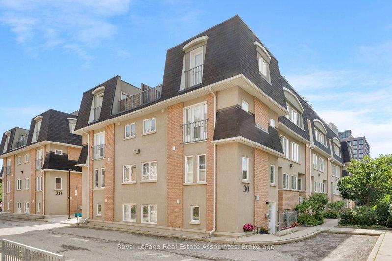
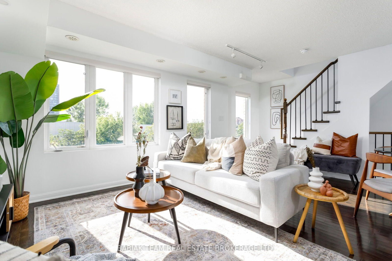
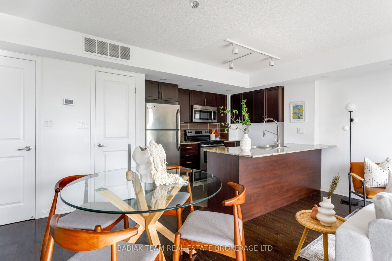
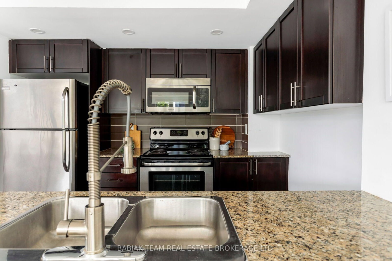
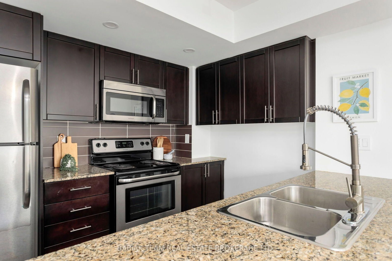
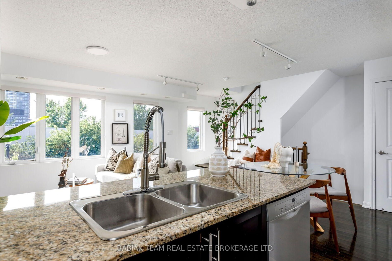
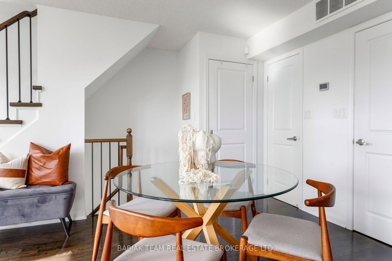
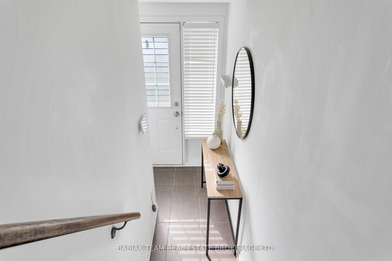
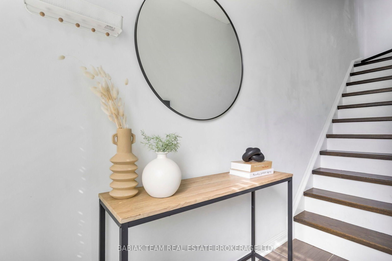
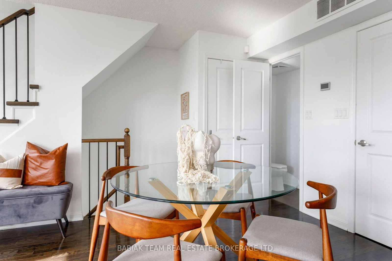
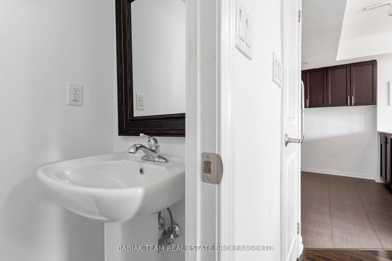
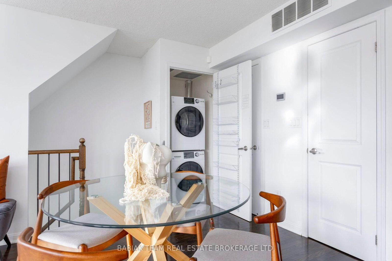
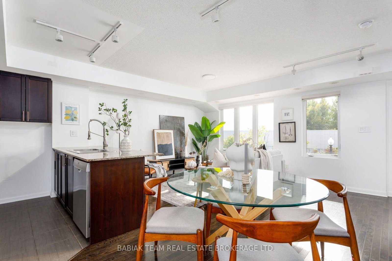
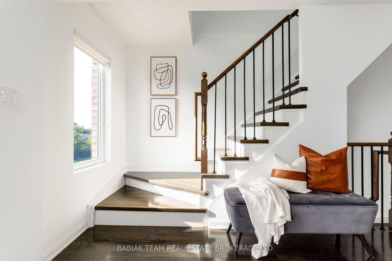
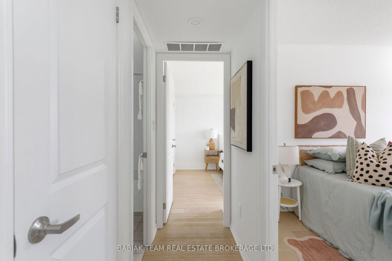
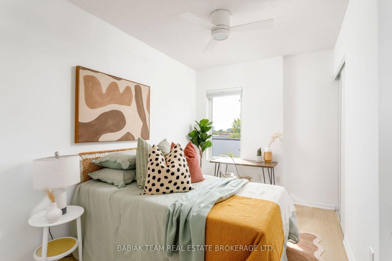
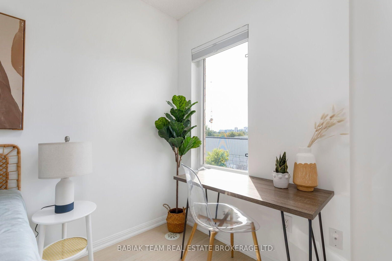
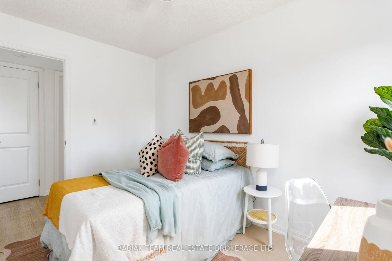
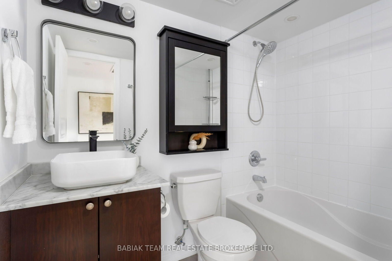
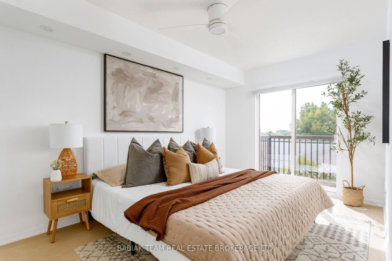
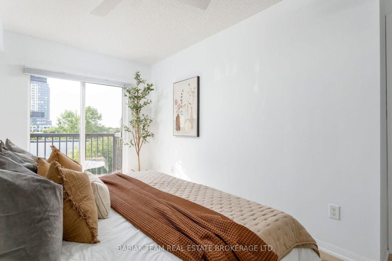
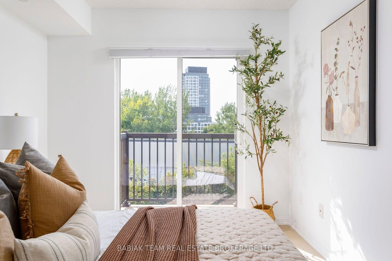
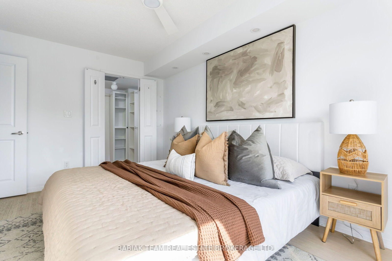
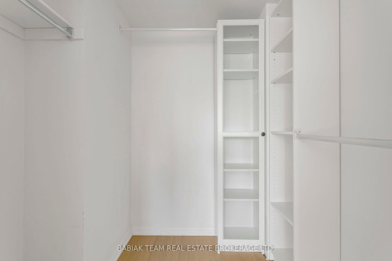
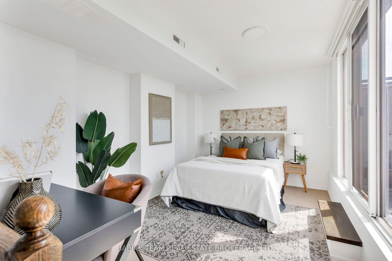
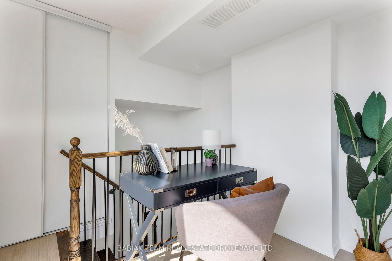
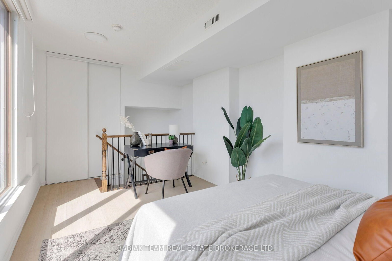
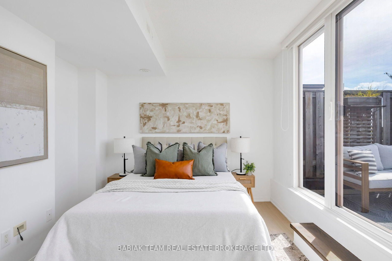
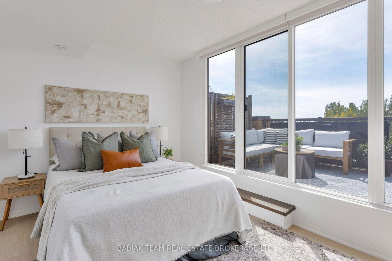
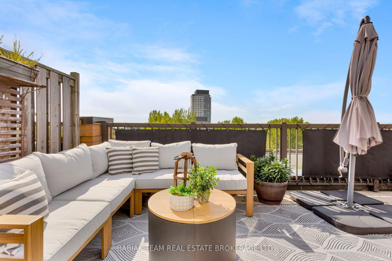
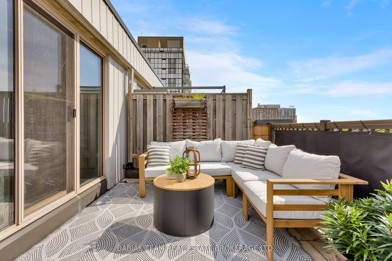
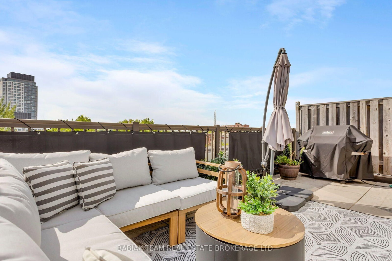
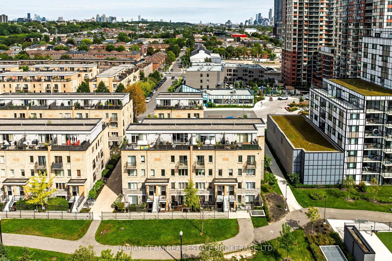
Stylish and spacious 2 bedroom plus den upper townhome in the heart of Davenport Village! Offering 1,165 sq. ft. of thoughtfully designed interior living space, plus an expansive private rooftop terrace with unobstructed views. With no upstairs neighbours, this bright and beautifully maintained home offers an exceptional combination of space, privacy and outdoor living. The inviting open-concept main level features a contemporary kitchen with quartz countertops and breakfast-bar island, overlooking the dining and living areas plus a convenient 2-piece powder room. Upstairs, you'll find two generous bedrooms, including a spacious primary with a walk-in closet and balcony. A 4-piece family bathroom completes this level. The third storey den offers flexibility as a home office, media room, guest space or potential third bedroom. A walk-out leads to the expansive rooftop terrace - the perfect space for entertaining or relaxing. Additional highlights include updated appliances and mechanicals, 1 owned underground parking and locker. Unbeatable west-end location in a family and dog-friendly neighbourhood with a strong community feel. Davenport Village Park, with its playground and splash pad, is just one block away, while Earlscourt Park offers an off-leash dog area, running track, sports fields and green space. Enjoy Balzac's Café, restaurants, shops and everyday conveniences nearby, with the Junction Triangle Library just a short walk away. The Junction and Roncesvalles are easily accessible, along with TTC and GO Transit. The perfect blend of urban convenience, space and outdoor living.
Listing Brokerage: Babiak Team Real Estate Brokerage Ltd. - Disclaimer: The information contained in this listing has not been verified by Babiak Team Real Estate Brokerage Ltd. and should be verified by the buyer.





 Share


 2+1
 2+1
 1