Local real estate rules require that you sign in to view sold property information.
| List Date | List Price | Last Status | Sold Date | Sold Price | Days On Market |
|---|---|---|---|---|---|
| 0000-00-00 | $00000 | Lsd | Aug 15, 2025 | $3,900 | |
| 0000-00-00 | $00000 | Ter | N/A | N/A | N/A |
| 0000-00-00 | $00000 | Lsd | May 13, 2019 | $3,200 | |
| 0000-00-00 | $00000 | Lsd | May 21, 2018 | $3,000 | |
| 0000-00-00 | $00000 | Lsd | Feb 25, 2018 | $3,000 |
Listed by Highland Realty.
6-4010 Parkside Village Drive is a Condo Townhouse, 3-Storey and is currently for Lease @ $3,990. Taxes in null were $0.00.
More condos for lease under 4k in Mississauga
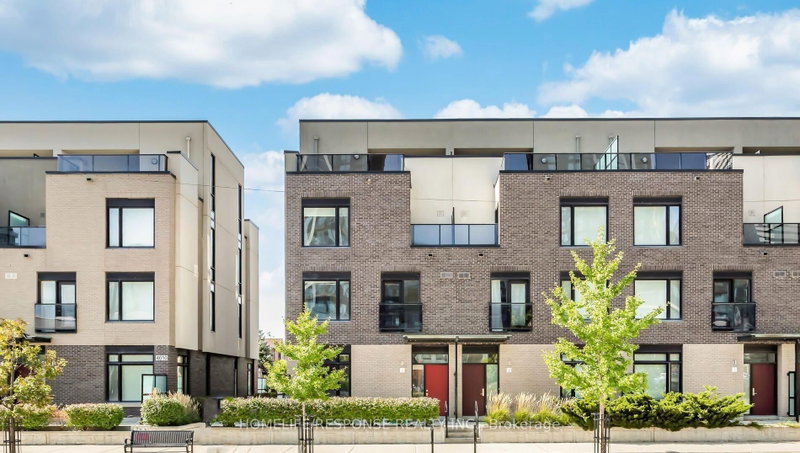
Live In The Heart Of Mississauga. The 3-Storey on 6-4010 Parkside Village Drive has 3 bedrooms, 3 bathrooms, and is located in the community of City Centre . Welcome To Parkside Village Where Everything Is Only A Short Walk Away! This Luxurious 3Bdrm 3Bath 3-Storey End Unit Townhouse Boasts 9 Ft Ceilings, Open Concept, Modern Kitchen W/ Quartz Counter, S/S Appliances, Large Windows, Heated Floors In Washrooms, Rooftop Patio with Fantastic Views. Steps To Square One, Sheridan College, Celebration Square, The Living Arts Centre, Starbucks, Banks, Parks, Public Transit, Highways and Go Station.
The address 6-4010 Parkside Village Drive was listed for lease (MLS# W13758146) on Wednesday, September 09, 2026.




 Share
Share


 3
3 3
3 2
2