By

CALL
TOUR PROPERTY
×

461 Sandlewood Road N in Oakville for lease

Asking price
$11,500
MLS #:
W13755976
Type:
Detached, 2-Storey
Approx. SQFT:
3000-3500
Basement:
Finished, Full
4+2 4+2
2 60 x 126 ft lot
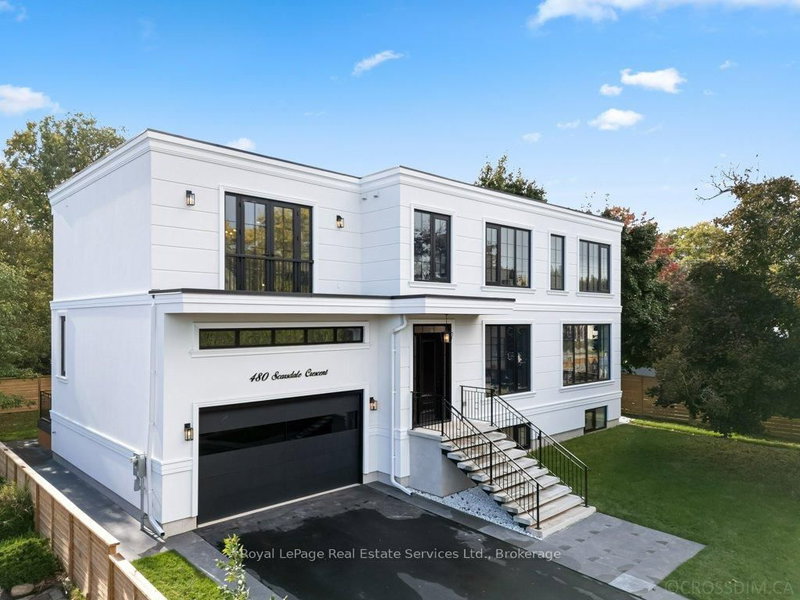
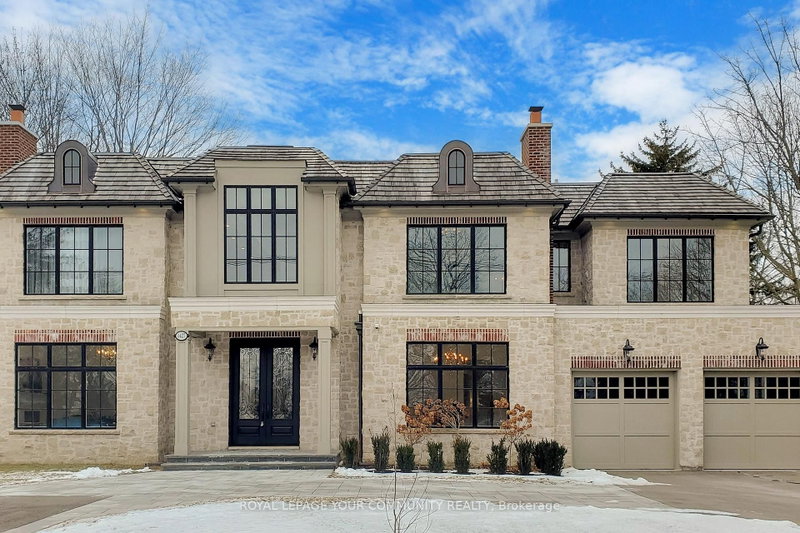
Exceptional Custom-Built Luxury Home in Southwest Oakville! Set on a quiet street on an impressive 126' x 60' lot with approx. 80' rear-yard width, this sophisticated residence showcases exceptional craftsmanship, premium finishes, and smart-home technology. Dramatic double-height foyer with oversized 8' doors, heated porcelain flooring and skylight. Soaring 10' ceilings, engineered hardwood, coffered ceilings and expansive windows throughout. Elegant living and family rooms feature stunning gas fireplaces with floor-to-ceiling and book-matched porcelain finishes. The chef-inspired custom kitchen boasts a waterfall island and top-of-the-line Thermador appliances. Four bedrooms upstairs include two luxurious primary suites with walk-in closets, spa-inspired ensuites and heated floors. Fully finished basement offers a 5th bedroom with ensuite, spacious recreation area, home theatre, powder room, storage and cold room. Double garage plus oversized driveway accommodating 7 vehicles, complete with snow-melt system. Extensive smart-home features include security cameras, 12-zone music/intercom, smart lighting, motorized blinds, wired LAN and remote-controlled shower/spa. Automatic irrigation and central vacuum. Convenient access to the QEW, amenities and everything Southwest Oakville has to offer.

WHAT'S YOUR HOME WORTH?

Click here to get an instant estimate and track its value over time.

  • Date Listed: Tuesday, September 08, 2026
  • Listing Brokerage: Re/Max Metropolis Realty - Disclaimer: The information contained in this listing has not been verified by Re/Max Metropolis Realty and should be verified by the buyer.
  • Virtual Tour: View Virtual Tour for 461 Sandlewood Road N
  • City: Oakville

    More 4 bedrooms homes for lease in Oakville

  • Neighbourhood: West
  • Major Intersection: Bridge Rd/ Stanfield
  • Full Address: 461 Sandlewood Road N, Oakville, L6L 3S3, ON, Canada
  • Living Room: Marble Fireplace, Built-In Speakers, Window Flr to Ceil
  • Family Room: Marble Fireplace, Large Window, Built-In Speakers
  • Kitchen: B/I Appliances, hardwood floor, Quartz Counter
  • Family Room: 2 Pc Bath, Above Grade Window, Heated Floor
  • Amenities:
  • Taxes: $0.00 (null)
Living13 x 12 ft156 sq ft
Dining13 x 10 ft130 sq ft
Family15 x 13 ft195 sq ft
Breakfast15 x 12 ft180 sq ft
Kitchen15 x 15 ft225 sq ft
Office11 x 9 ft99 sq ft
Foyer22 x 8 ft176 sq ft
Primary25 x 15 ft375 sq ft
2nd Br17 x 13 ft221 sq ft
3rd Br15 x 14 ft210 sq ft
4th Br14 x 11 ft154 sq ft
Laundry8 x 5 ft40 sq ft
Media/Ent15 x 13 ft195 sq ft
Br15 x 12 ft180 sq ft
Family26 x 15 ft390 sq ft


Recently leased comparables in West

Similar homes for lease

WHAT'S YOUR HOME WORTH?

Click here to get an instant estimate and track its value over time.