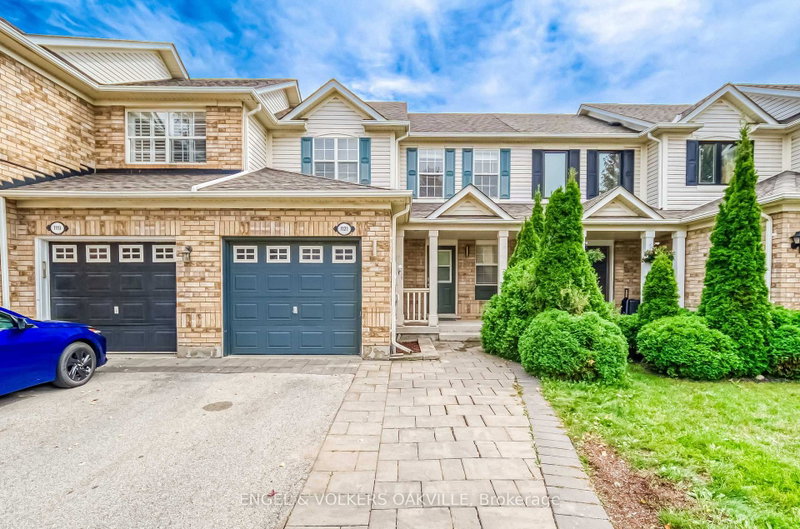
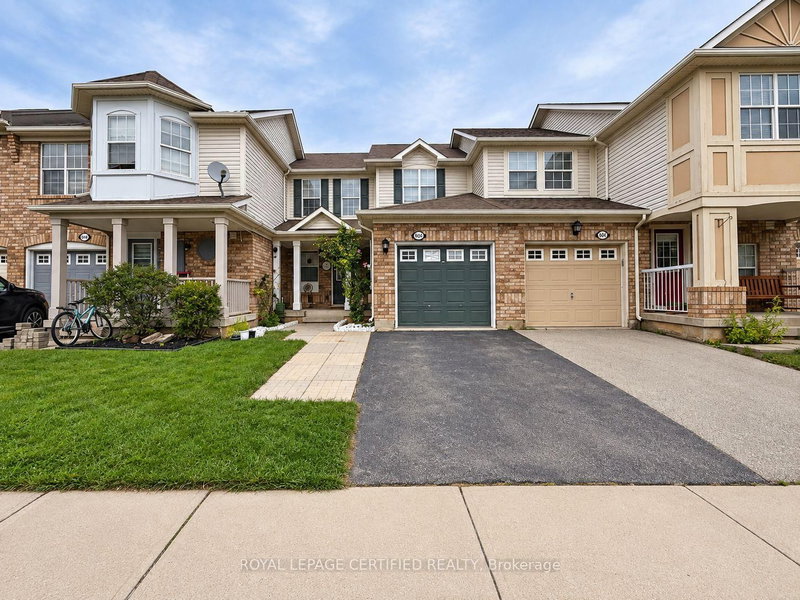
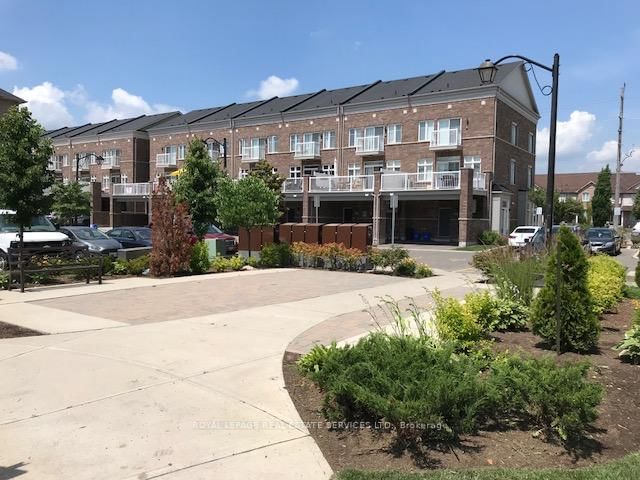
Welcome to 572 Allport Gate, a spacious 3-storey Townhouse in Milton's Clarke Neighbourhood. This Mattamy Tansley model offers 1,536 sq. ft. of comfortable living space. Walking into the home you are met with a large Flex Room, garage access and laundry. The bright second floor is carpet free and features a large kitchen and dining area with breakfast bar, and a generous great room with a walkout to the balcony. Upstairs, the primary bedroom includes a walk-in closet and private 3-piece ensuite, while the second and third bedrooms are both well-sized and feature charming window seats. The top floor is comfortably carpeted throughout. Complete with a single-car garage plus driveway parking, this home is within walking distance to schools and offers convenient access to major routes, making it a great option for commuters.
Listing Brokerage: Royal Lepage Meadowtowne Realty Inc., Brokerage - Disclaimer: The information contained in this listing has not been verified by Royal Lepage Meadowtowne Realty Inc., Brokerage and should be verified by the buyer.





 Share
Share


 3
3 3
3 1
1 Halton