By

Sign In
Sign In to view listing's details
×

47 Phyllis Drive in Caledon has been sold

MLS #:
W13737494
Type:
Att/Row/Twnhouse, 2-Storey
Approx. SQFT:
1500-2000
Basement:
Unfinished
3 3
1 19.69 x 132.55 ft lot
PROPERTY HISTORY
List Date List Price Last Status Sold Date Sold Price Days On Market
0000-00-00 $00000 Ter N/A N/A N/A
0000-00-00 $00000 Sld Apr 27, 2021 $885,000
0000-00-00 $00000 Lsd Mar 08, 2020 $2,400
0000-00-00 $00000 Lsd Mar 21, 2019 $2,150
0000-00-00 $00000 Lsd Apr 04, 2018 $1,850
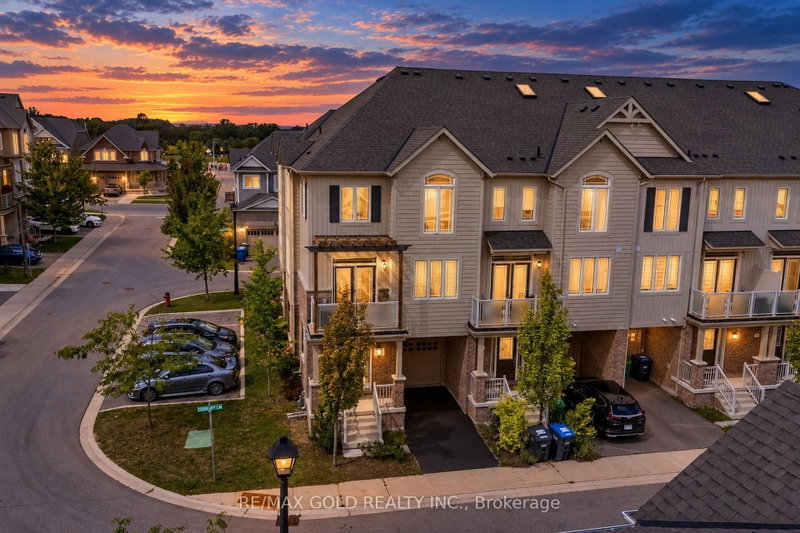
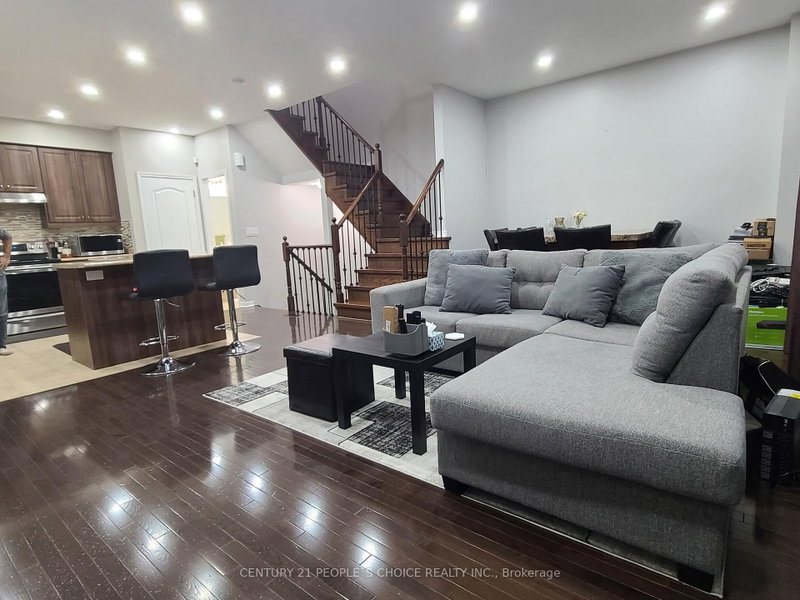
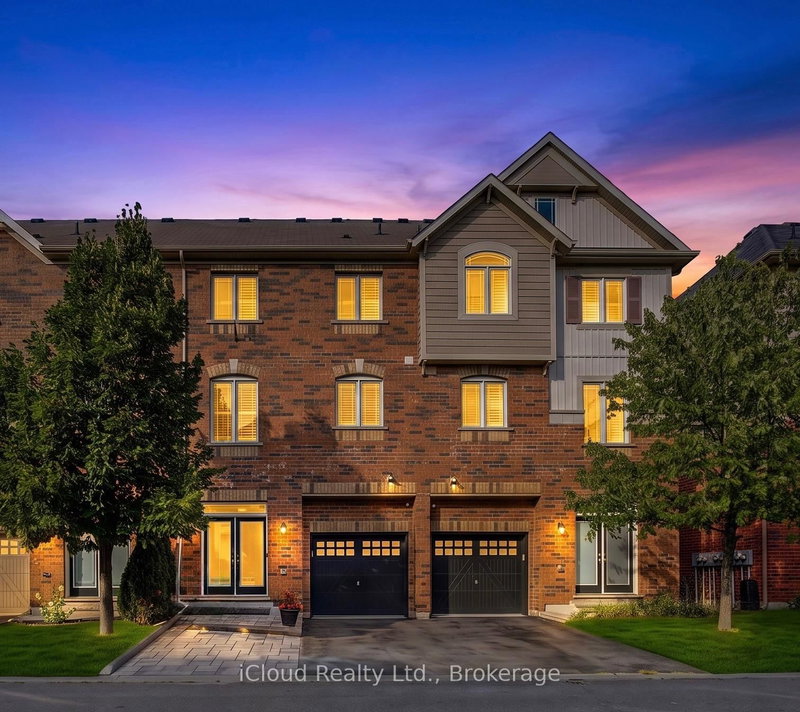
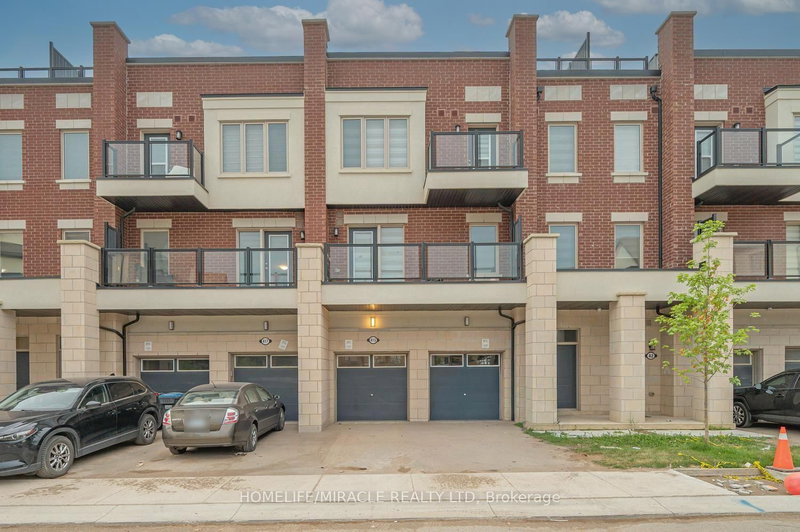
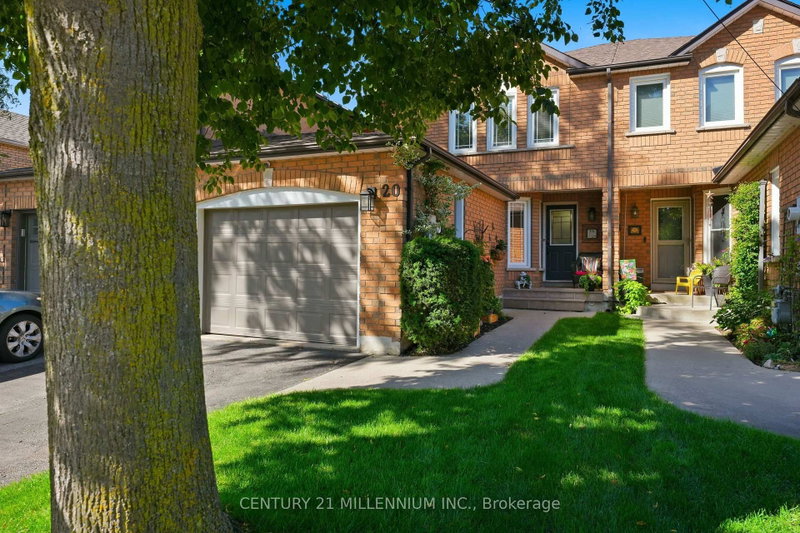
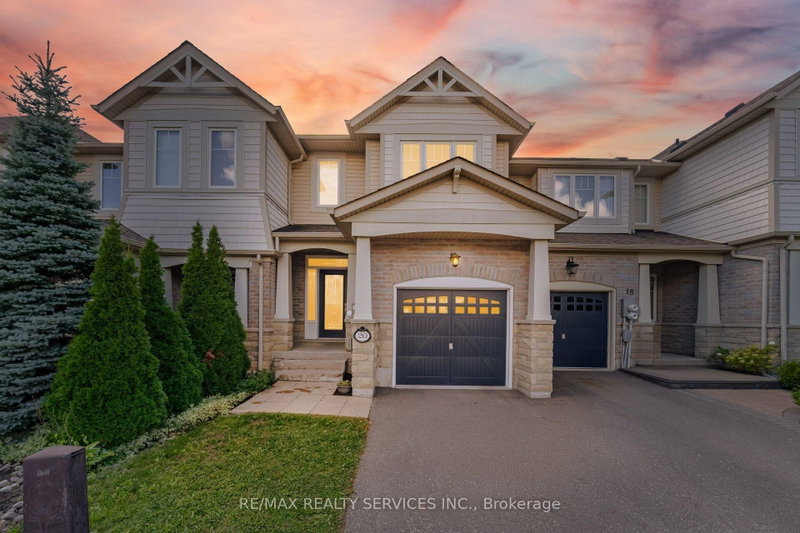
NEWLY RENOVATED FREEHOLD TOWNHOUSE - NO POTL FEES!!Beautifully renovated townhouse (built 2018) in sought-after Southfields Village. Move-in ready with brand-new luxury laminate flooring, new quartz kitchen counters, and fresh paint!Open-concept main floor with 9-ft ceilings and large windows for abundant natural light. Upstairs features 3 spacious bedrooms, convenient laundry, and a generous primary suite with two walk-in closets and ensuite bath.Premium extras: 132-ft deep lot, carpet-free interior, no sidewalk with parking space for 3 cars. Close proximity to schools and all essential amenities.

WHAT'S YOUR HOME WORTH?

Click here to get an instant estimate and track its value over time.

  • Date Listed: Wednesday, September 02, 2026
  • Listing Brokerage: Pontis Realty Inc. - Disclaimer: The information contained in this listing has not been verified by Pontis Realty Inc. and should be verified by the buyer.

  • City: Caledon

    More 3 bedrooms homes for sale in Caledon

  • Neighbourhood: Rural Caledon
  • Major Intersection: Kennedy Rd And Dotchson Ave.
  • Full Address: 47 Phyllis Drive, Caledon, L7C 4E2, Canada, ON, Canada
  • Living Room: Laminate, Combined W/Dining, O/Looks Backyard
  • Kitchen: Ceramic Floor, Stainless Steel Appl, O/Looks Living
  • Amenities:
  • Taxes: $4,378.00 (2025)
Living17 x 10 ft170 sq ft
Dining15 x 10 ft150 sq ft
Kitchen10 x 7 ft70 sq ft
Breakfast9 x 7 ft63 sq ft
Primary19 x 12 ft228 sq ft
2nd Br12 x 9 ft108 sq ft
3rd Br11 x 9 ft99 sq ft
Laundry6 x 5 ft30 sq ft

Similar homes for sale