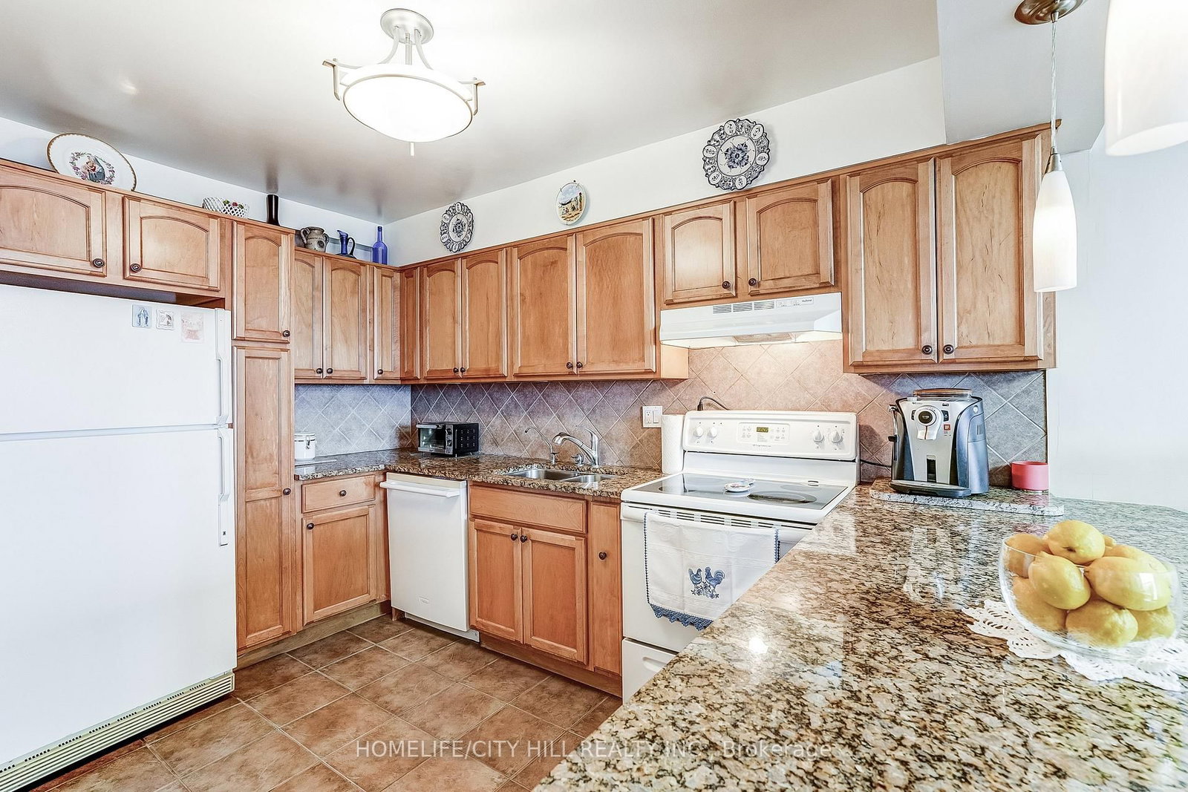
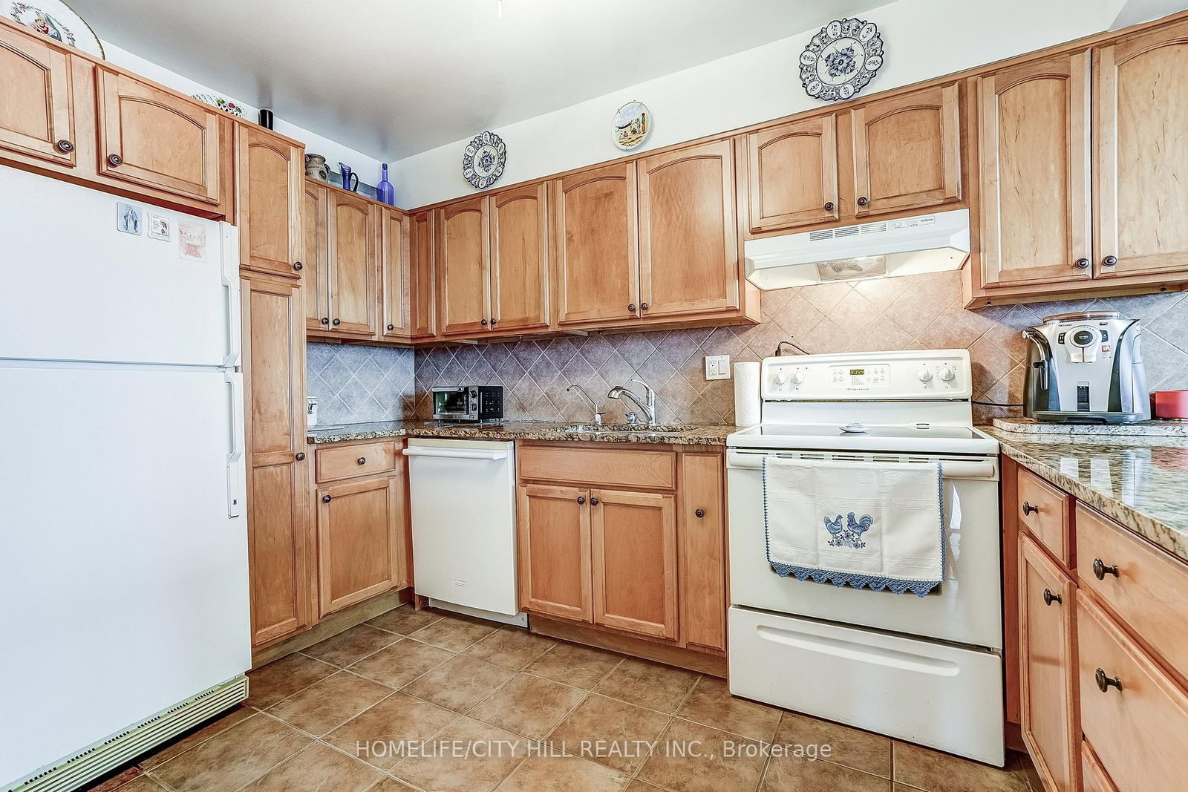
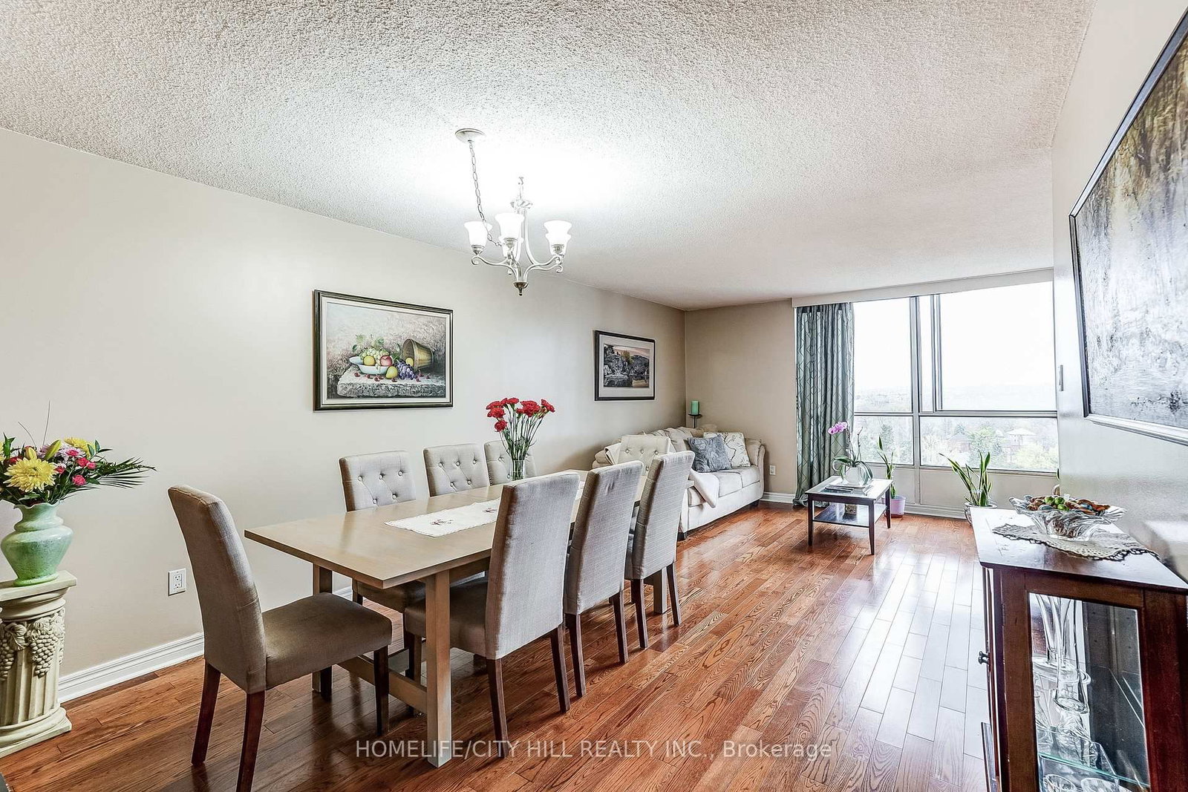
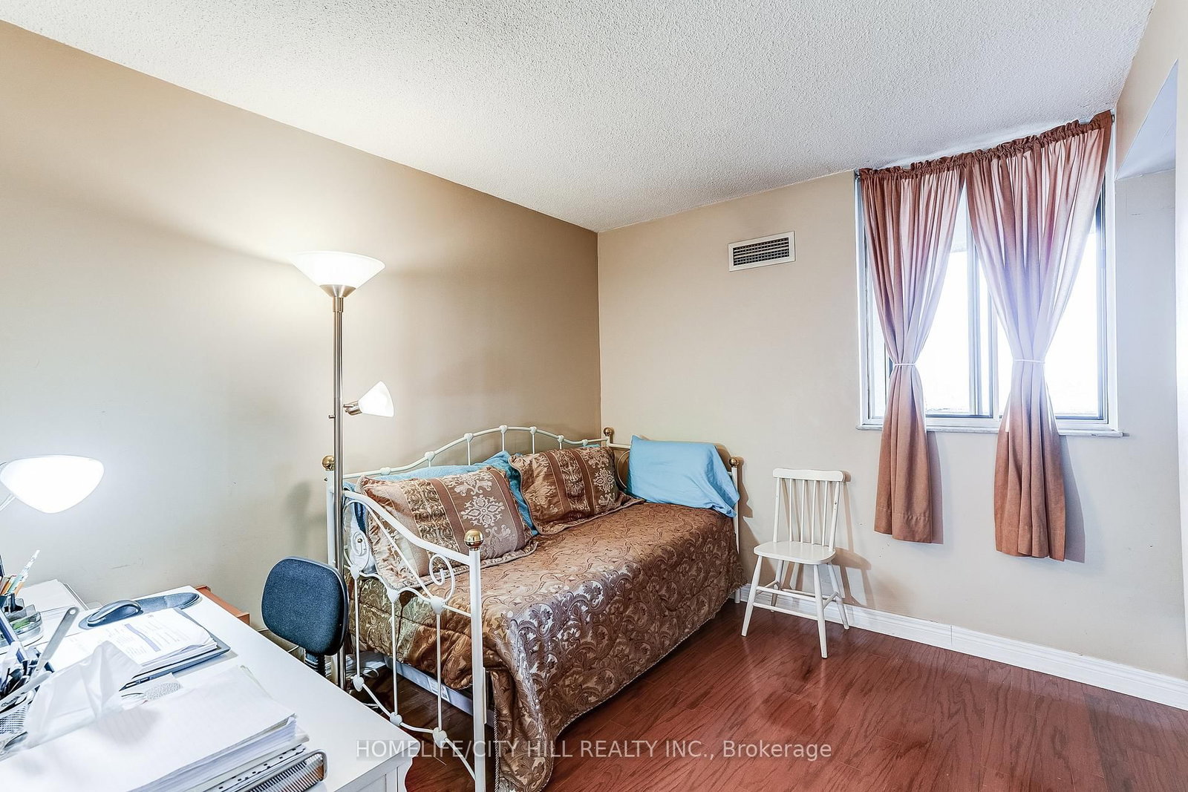
Welcome To This Beautifully Renovated Large Unit Offering 3 Spacious Bedrooms, And A Thoughtfully Designed Layout Perfect For Comfortable Living. The Inviting Maple Kitchen Features Granite Counters, With A Convenient Breakfast Bar, Ideal For Casual Dining And Entertaining. The large Living And Dining Rooms Are Filled With Natural Light From Expansive Windows, Showcasing Stunning Sunset Views And Providing Direct Access To A Walkout Balcony Perfect For Relaxing At The End Of The Day. The Generous Primary Bedroom Offers A Private 2-Piece Ensuite And His And Hers Closets. The Unit Also Offers Lots of Closets And A Large Laundry For Convenience. Residents Can Enjoy Premium Amenities Including An Outdoor Pool, Fully Equipped Gym, And Secure Parking For Added Convenience And Peace of Mind. Ideally Located Close To Major Highways, Restaurants, Grocery Stores, Public Transit And Schools. Commuting Is A Breeze With Easy Access To The New LRT, UP Express, And GO Station, And You're Just Minutes From Yorkdale Mall For World-Class Shopping And Dining.
Listing Brokerage: Homelife/City Hill Realty Inc. - Disclaimer: The information contained in this listing has not been verified by Homelife/City Hill Realty Inc. and should be verified by the buyer.
Schedule a private showing of this property with an experienced member of our team.
Brookhaven-Amesbury GUIDE
Want to know more about Brookhaven-Amesbury?
Check out our Neighbourhood Guide and learn more about the schools, parks and people in this neighbourhood.





 Share
Share










 3
3 3
3 1
1