Local real estate rules require that you sign in to view sold property information.
| List Date | List Price | Last Status | Sold Date | Sold Price | Days On Market |
|---|---|---|---|---|---|
| 0000-00-00 | $00000 | Ter | N/A | N/A | N/A |
| 0000-00-00 | $00000 | Lsd | Dec 13, 2019 | $2,300 | |
| 0000-00-00 | $00000 | Lsd | Mar 25, 2019 | $2,300 | |
| 0000-00-00 | $00000 | Lsd | Oct 05, 2018 | $2,250 | |
| 0000-00-00 | $00000 | Sld | Aug 09, 2018 | $590,000 |
Listed by Royal Lepage Real Estate Services Ltd..
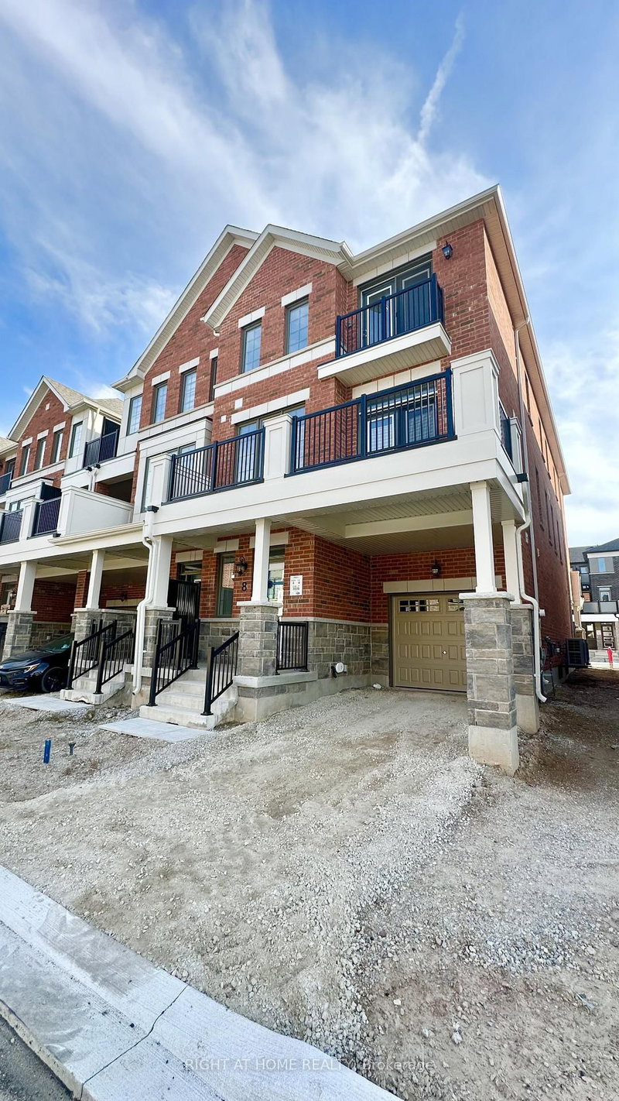
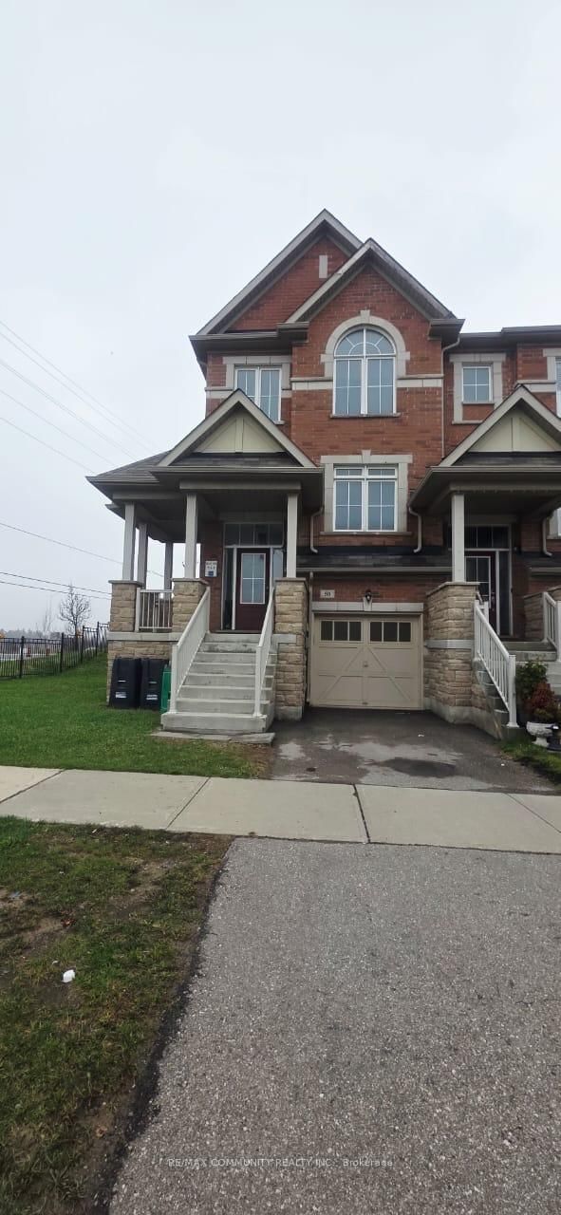
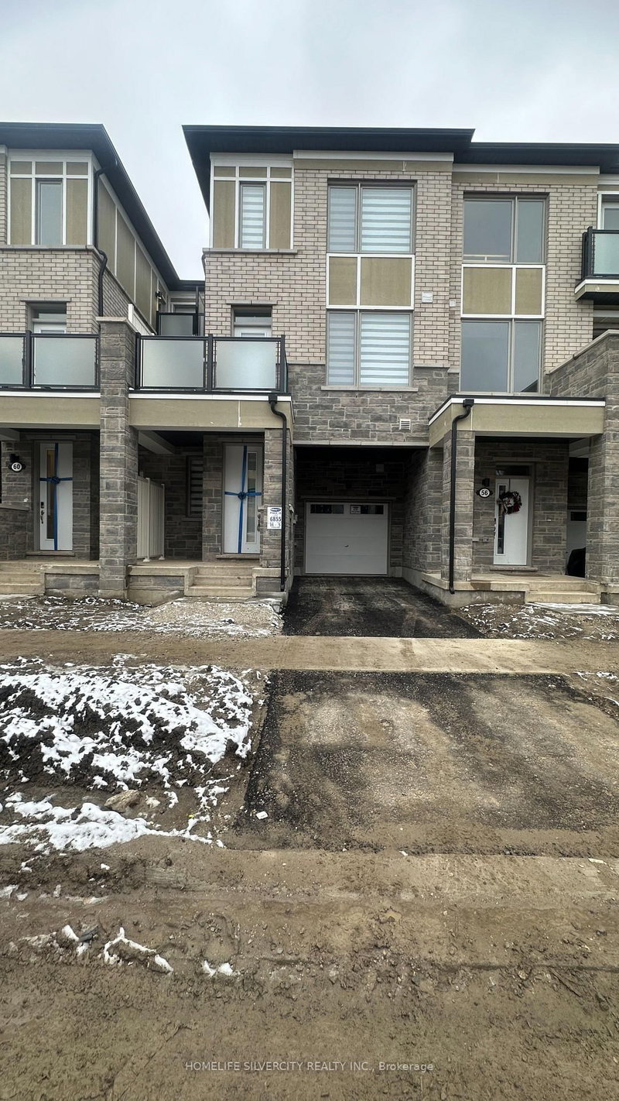
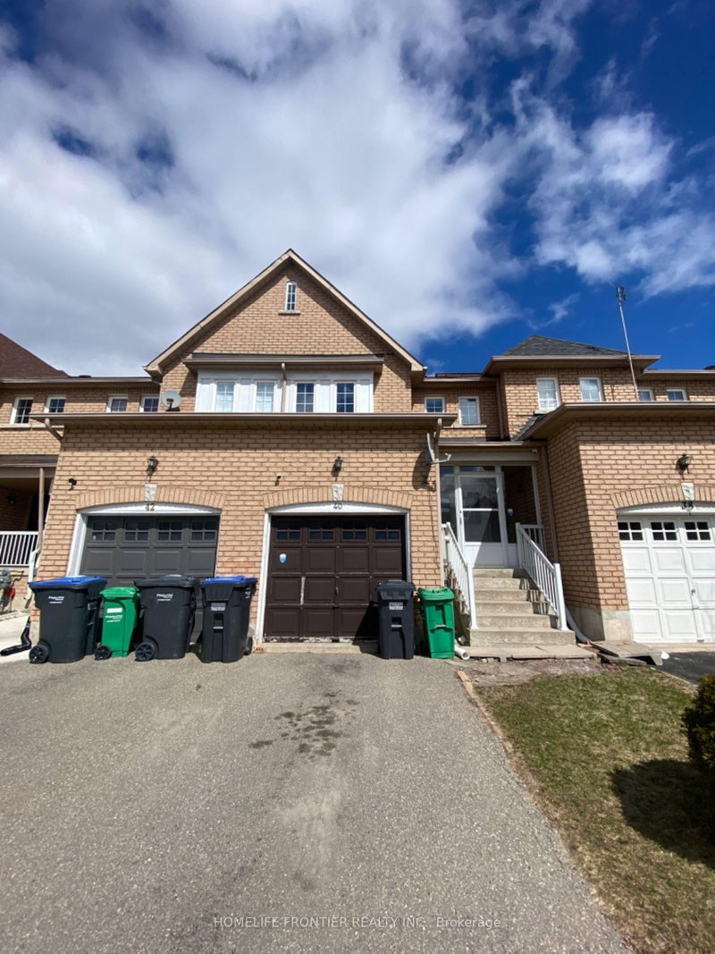
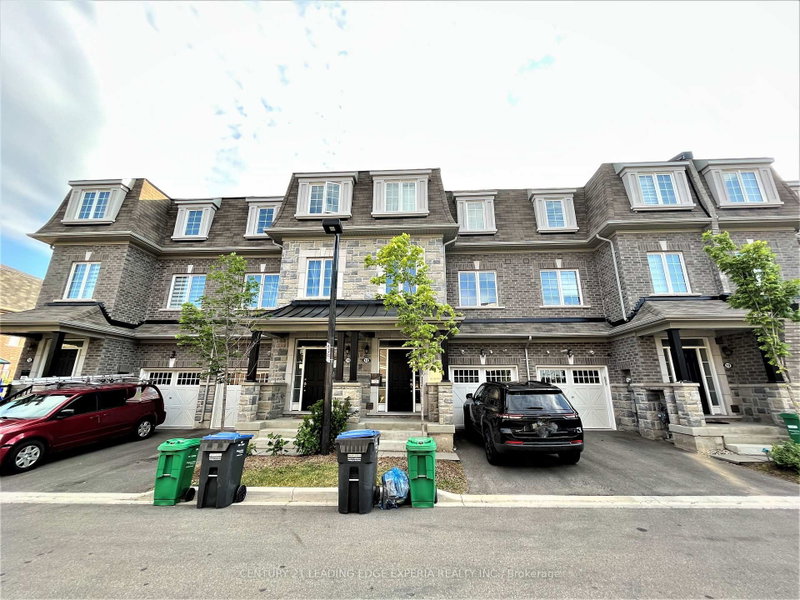
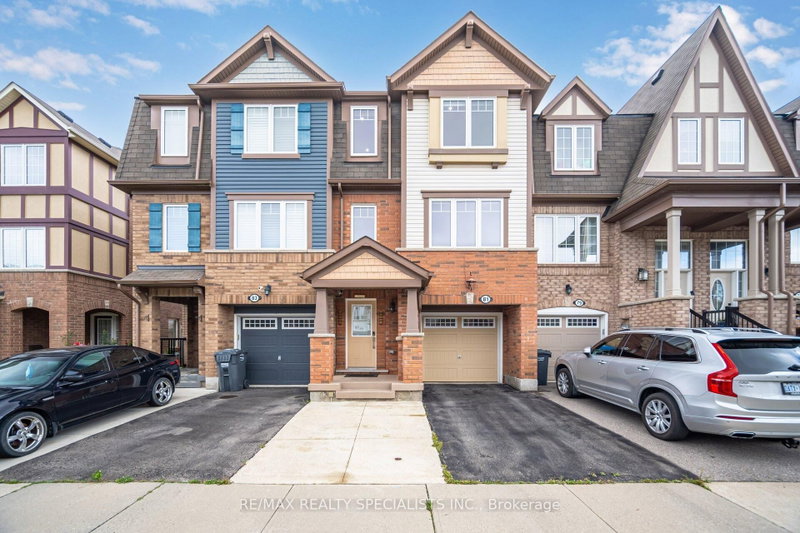
7 Bevington Road is a Att/Row/Twnhouse, 3-Storey and is currently for Lease @ $2,800. Taxes in null were $0.00.
More homes for lease under 2.8k in Brampton
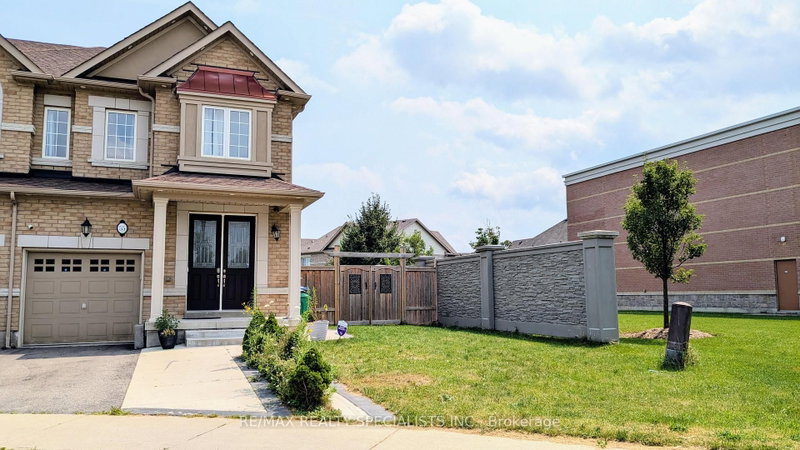
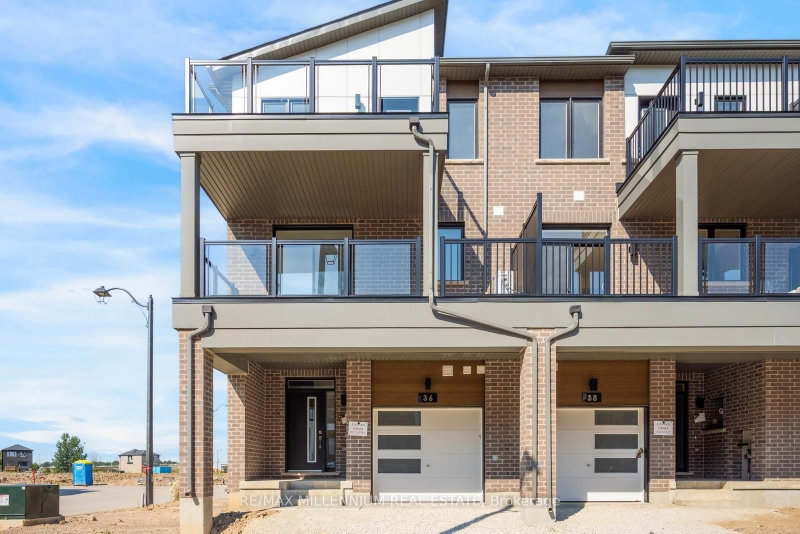
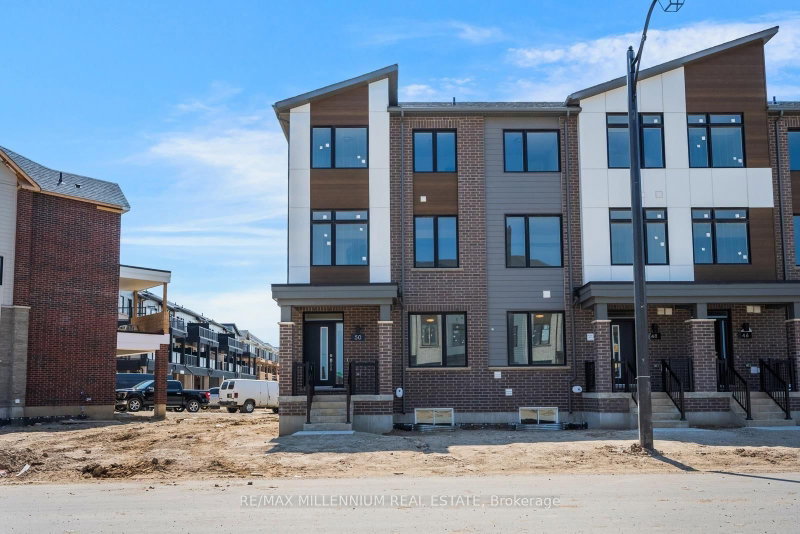
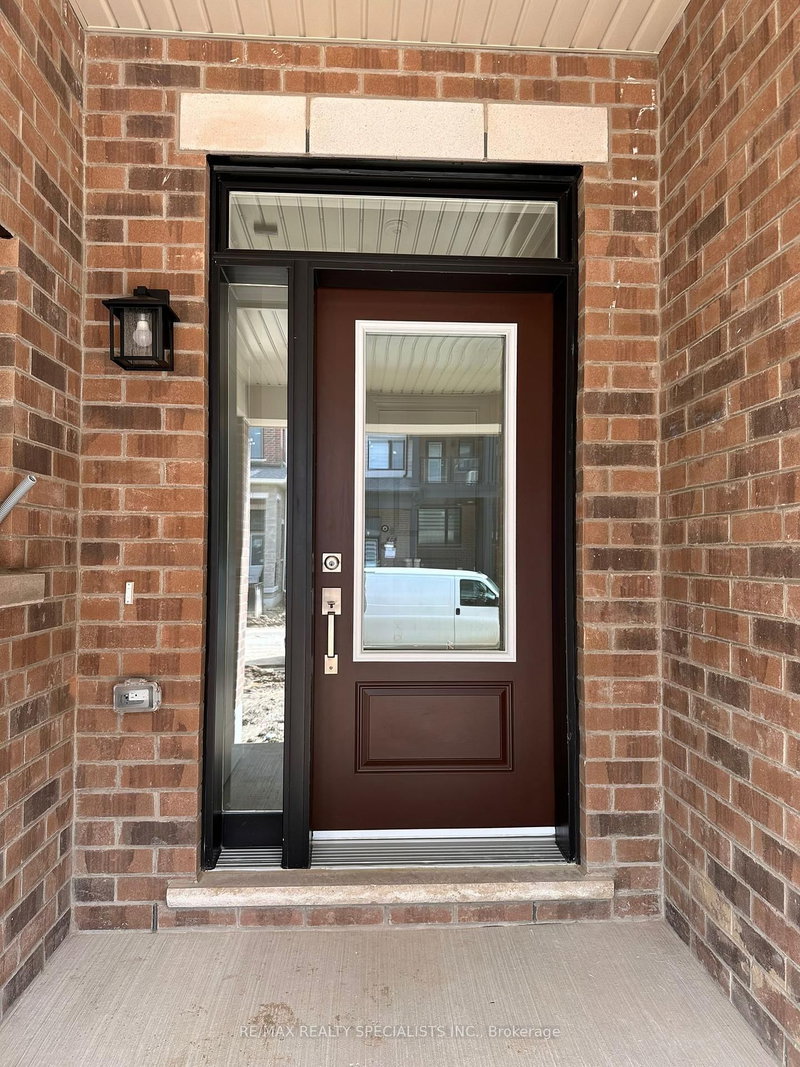
Welcome to 7 Bevington Road in Northwest Brampton! This 3 Bedroom freehold unit is located in a highly sought-after area, just a short walk to Mount Pleasant GO Station. The 3-Storey on 7 Bevington Road has 3 bedrooms, 3 bathrooms, and is located on a 82.84 x 18.34 ft lot in the community of Northwest Brampton . Bright & Spacious Sun-Filled Home, Garage Entrance To Home, Eat-In Kitchen Featuring Dark Cabinetry, Great Community WithTransportation System Which Includes Walking Distance To Go Station, Transit Hub As Well As Zum. Fully Fenced Byard, Walkout To B yard From Main Level.
Fridge, stove, built-in dishwasher, washer, dryer, all ELFs, and existing light fixtures.
The address 7 Bevington Road was listed for lease (MLS# W13727858) on Sunday, August 30, 2026.


 Share
Share


 3
3 3
3 1
1 18.34 x 82.84 ft lot