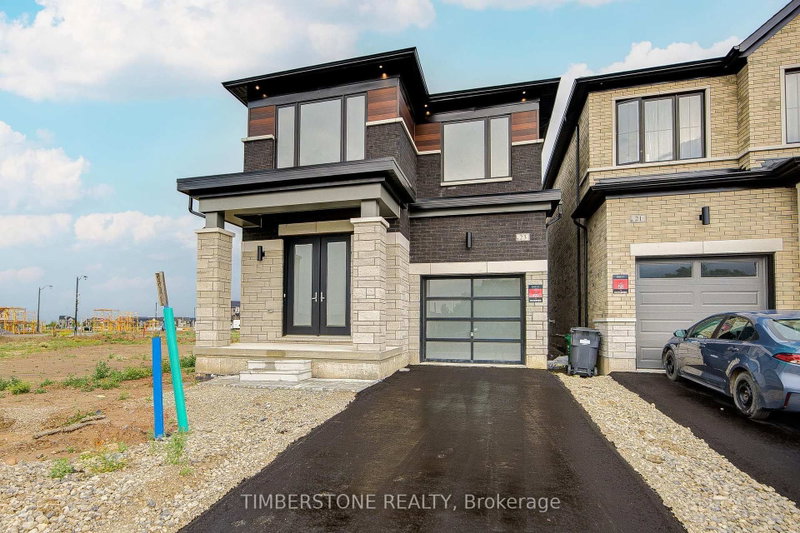
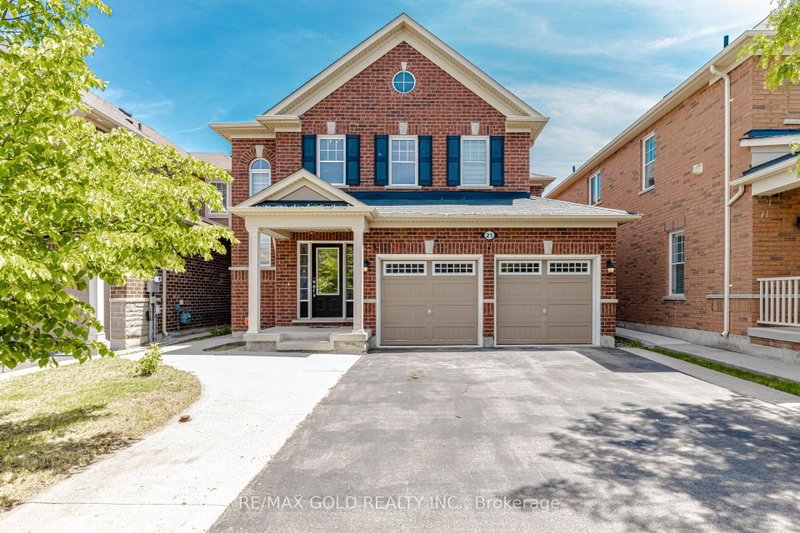
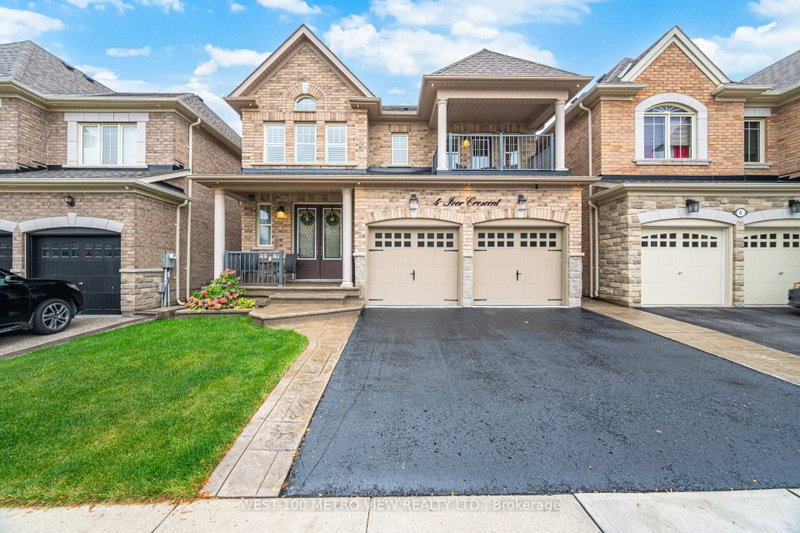
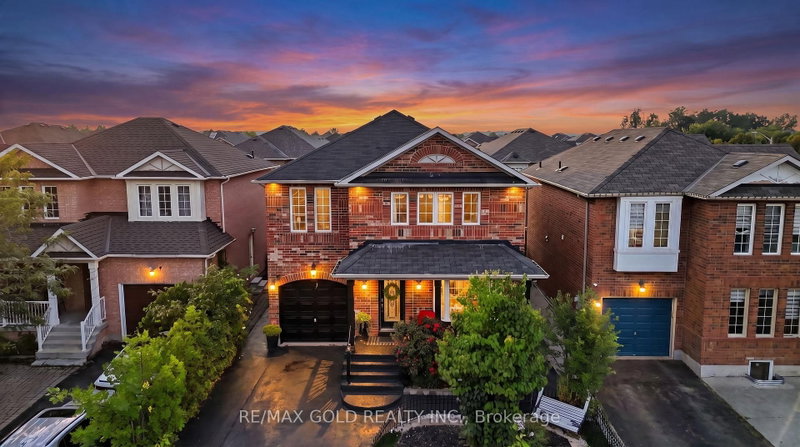
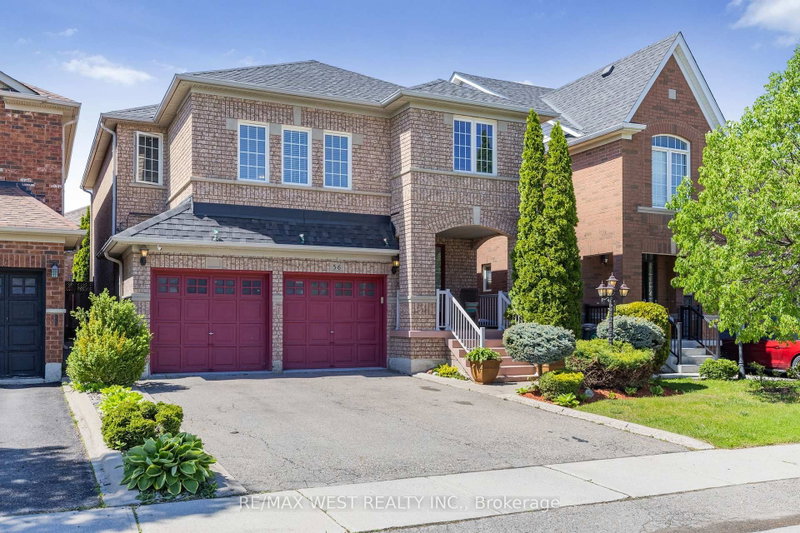
Amazing 4 Bdrm Home In Northwest Brampton. Basement legally finished with separate entrance via garage. Fully Upgraded W/Hardwood Floors Thru/Out, High-End Kitchen & Bathrooms W/Quartz Counters. Custom Kitchen W/Premium Extended Cabinetry, Nearly new Appliances, Quartz Counter & Backsplash. Stone Feature Wall In Family Rm. California Shutters Thru/Out. Pot Lights On Main Floor. 2nd Floor Laundry. Nicely Finished Open Concept Bsmt W/Separate Entrance Thru Garage, Kitchen, 3 Pc Bath & Separate Laundry. Smart, Upgraded Lighting Throughout Home. Backyard Oasis W/Large Concrete Patio, Gazebo And Shed. Extended Driveway With Concrete Around The Home. Walking Distance To Go Station, Shops, Schools And All Amenities.
Listing Brokerage: Icloud Realty Ltd. - Disclaimer: The information contained in this listing has not been verified by Icloud Realty Ltd. and should be verified by the buyer.
Schedule a private showing of this property with an experienced member of our team.
Northwest Brampton GUIDE
Want to know more about Northwest Brampton?
Check out our Neighbourhood Guide and learn more about the schools, parks and people in this neighbourhood.





 Share
Share


 4
4 4
4 1
1 31.59 x 88 ft lot