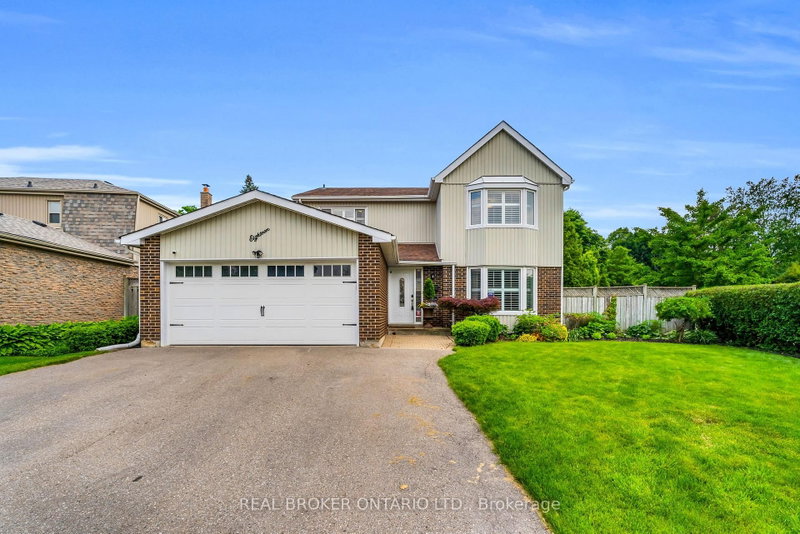
Exceptional Elegance & Timeless Appeal - Meticulously maintained and beautifully upgraded 4-bedroom, 3-bathroom home on a premium lot. Elegant hardwood and ceramic flooring throughout, with separate living and dining rooms and an upgraded kitchen featuring renovated cabinetry and stainless steel appliances overlooking the spacious family room with gas fireplace. Impressive primary retreat with sitting area, his-and-hers closets and luxurious 6-piece ensuite. Convenient sunken main-floor laundry with garage access. Unfinished basement with cold room offers endless potential. Enjoy award-winning landscaping, a stunning patterned concrete patio, cement curbs, jewel stone porch and double driveway with parking for 4 vehicles. A sophisticated home offering exceptional space, quality and curb appeal.
Listing Brokerage: Royal Lepage Certified Realty - Disclaimer: The information contained in this listing has not been verified by Royal Lepage Certified Realty and should be verified by the buyer.
Schedule a private showing of this property with an experienced member of our team.
Sandringham-Wellington GUIDE
Want to know more about Sandringham-Wellington?
Check out our Neighbourhood Guide and learn more about the schools, parks and people in this neighbourhood.





 Share
Share


 4
4 4
4 2
2 41.9 x 136.98 ft lot