By

Sign In
Sign In to view listing's details
×

72 Brydon Crescent in Brampton has been sold

MLS #:
W13723226
Type:
Detached, 2-Storey
Approx. SQFT:
1500-2000
Basement:
Unfinished
4 4
2 50.78 x 98.43 ft lot
PROPERTY HISTORY
List Date List Price Last Status Sold Date Sold Price Days On Market
0000-00-00 $00000 Ter N/A N/A N/A
0000-00-00 $00000 Sld Apr 16, 2010 $375,000
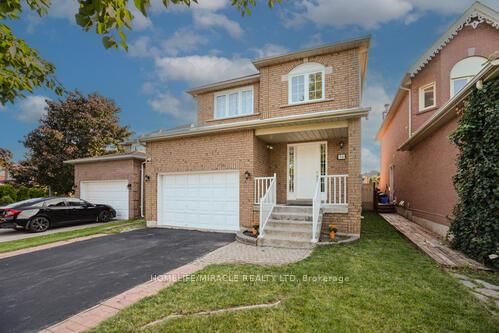
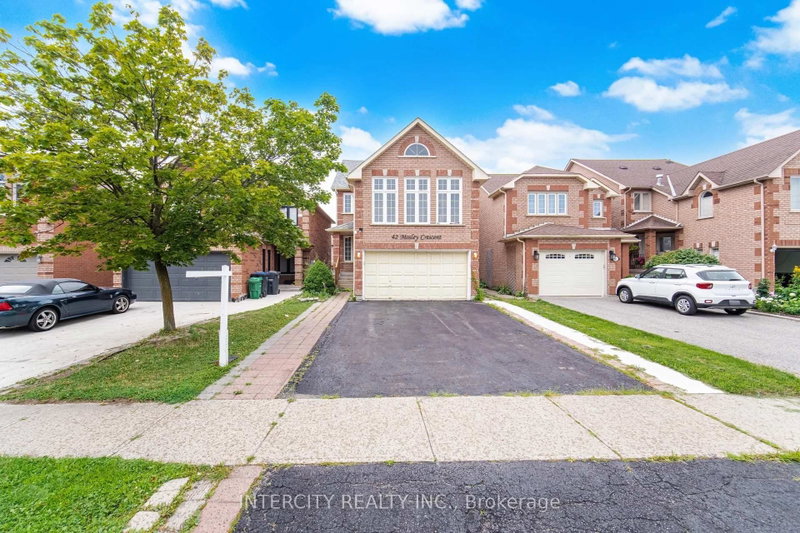
This beautiful home is set on a premium pie-shaped, pool-sized lot widening to approximately 61 feet at the rear, and offers a well-designed layout with 4 spacious bedrooms including a primary with ensuite; the family room walks out to a spacious backyard complete with a deck and cozy fire pit-an ideal setting for comfortable family living and entertaining, all ideally situated near Queen Street West and Major William Sharpe Drive for convenient access to major routes, transit, schools, and everyday amenities-making this home perfect for families and investors alike.

WHAT'S YOUR HOME WORTH?

Click here to get an instant estimate and track its value over time.

  • Date Listed: Friday, August 28, 2026
  • Listing Brokerage: Right At Home Realty - Disclaimer: The information contained in this listing has not been verified by Right At Home Realty and should be verified by the buyer.
  • Virtual Tour: View Virtual Tour for 72 Brydon Crescent
  • City: Brampton

    More 4 bedrooms homes for sale in Brampton

  • Neighbourhood: Northwood Park
  • Major Intersection: Major William Sharpe & Queen St.
  • Full Address: 72 Brydon Crescent, Brampton, L6X 3E5, Canada, ON, Canada
  • Living Room: Laminate, Window
  • Kitchen: Eat-In Kitchen, Window
  • Family Room: Fireplace, Walk-Out
  • Amenities:
  • Taxes: $5,787.00 (2025)
Living16 x 10 ft160 sq ft
Dining10 x 10 ft100 sq ft
Kitchen14 x 11 ft154 sq ft
Family14 x 10 ft140 sq ft
Primary14 x 10 ft140 sq ft
2nd Br8 x 10 ft80 sq ft
3rd Br13 x 10 ft130 sq ft
4th Br9 x 10 ft90 sq ft

Similar homes for sale