Local real estate rules require that you sign in to view sold property information.
Listed by Royal Lepage Realty Centre.
358 Derry Road West Road is a Detached, Bungalow and is currently for Lease @ $2,500. Taxes in null were $0.00.
More homes for lease under 2.5k in Mississauga
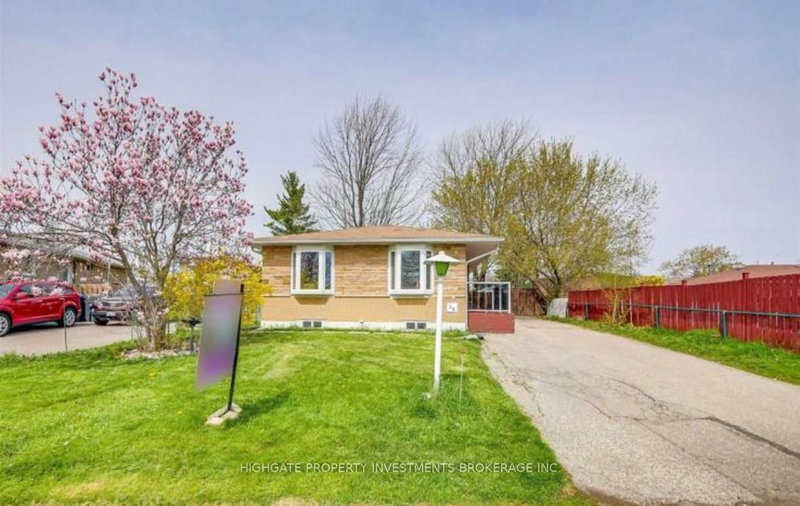
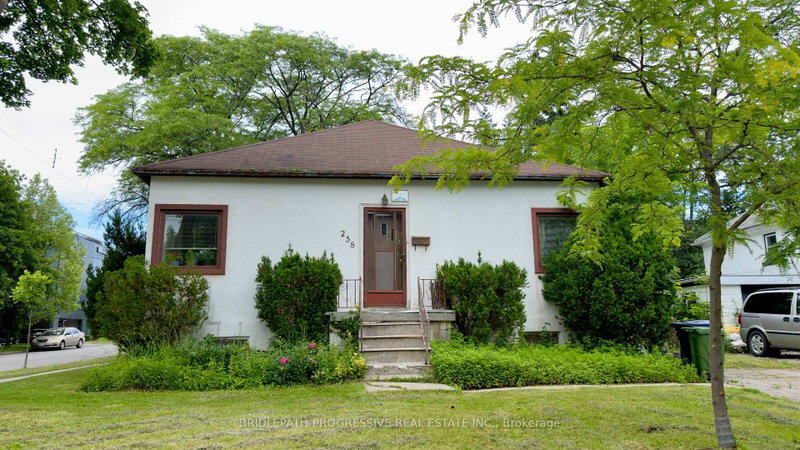
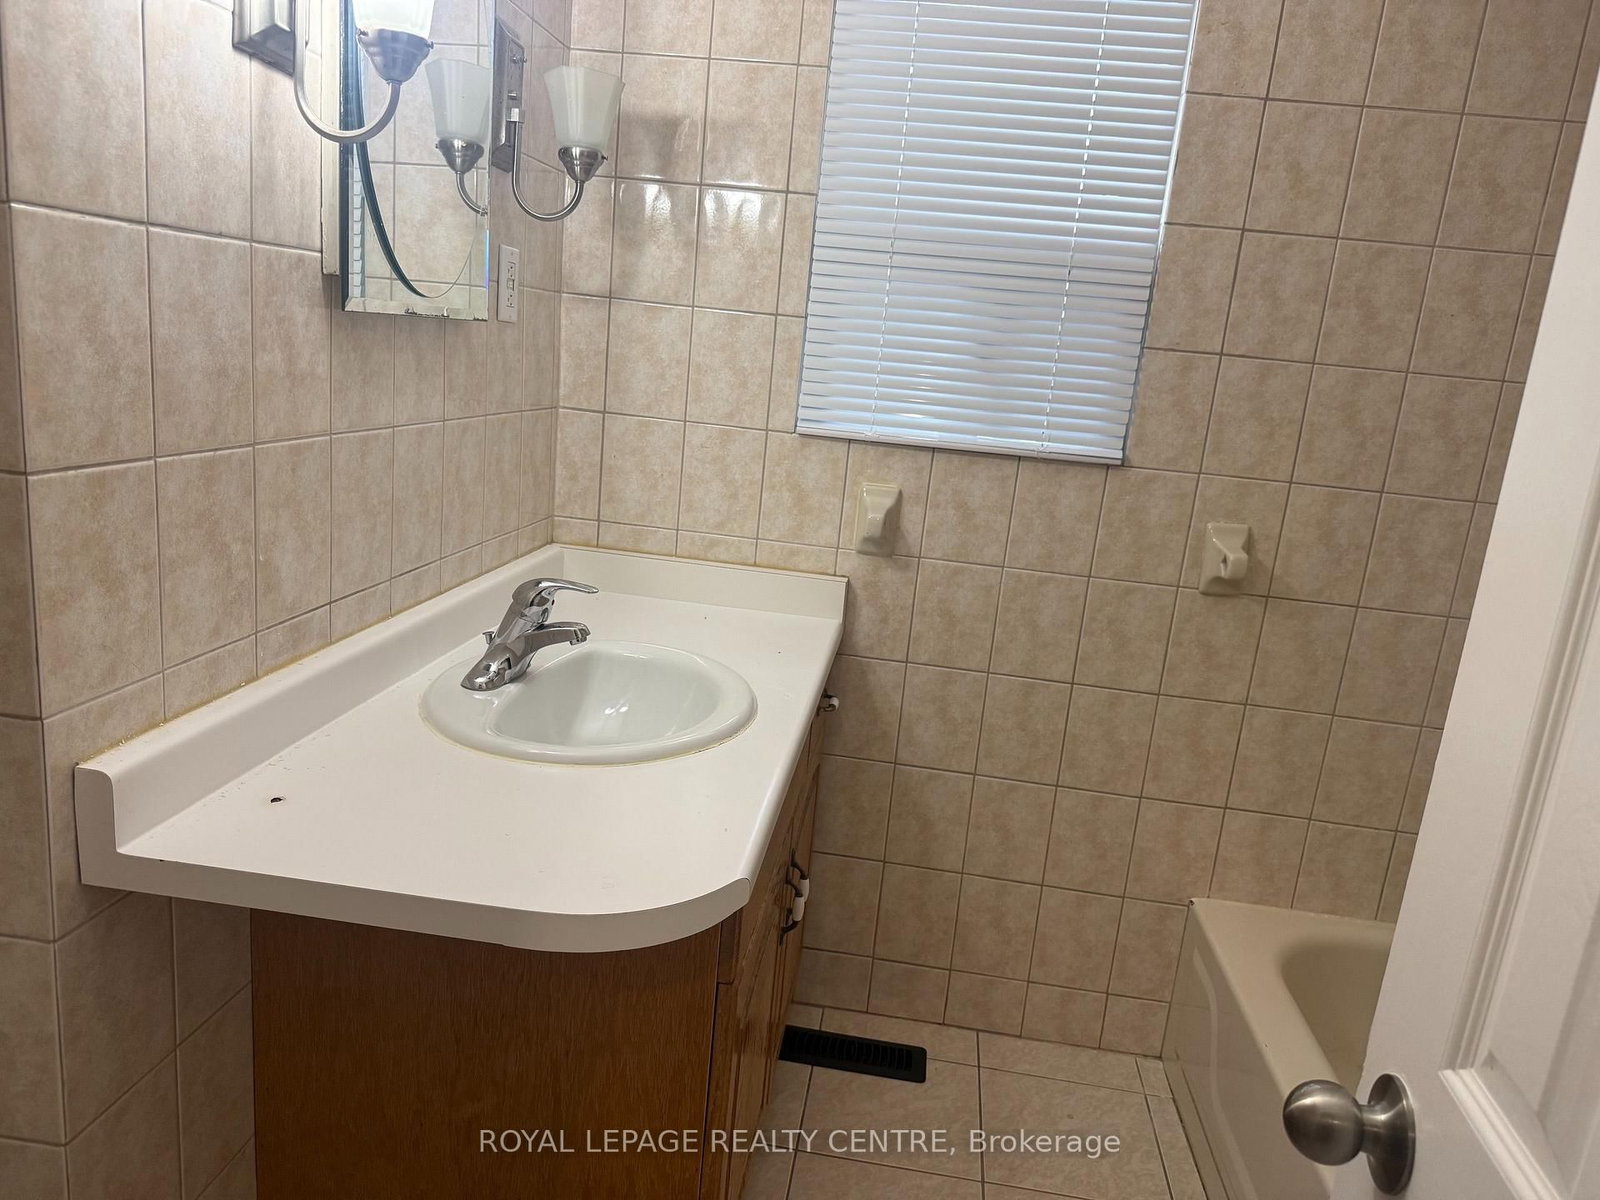
Bright & Spacious 3 Bedroom Bungalow On Derry Rd, Just West Of Hurontario Street! Features Eat-In Kitchen. The Bungalow on 358 Derry Road West Road has 3 bedrooms, 2 bathrooms, and is located in the community of Meadowvale Village . Primary Bedroom Has A 3 Piece Ensuite And A Large Closet. Huge Living Room With Wood Fireplace. Massive Unfinished Basement With Laundry Facility... Comes With 3 Parking Spaces And Private Fenced Off Backyard! Steps From Shopping, Minutes To Hwy 407, 401, 410, Airport, Etc. Very Handy Location. Be Anywhere In No Time! Tenants Are Responsible To Pay All Utilities. NOTE: The Tenant Is Responsible To Pay The Landlord Directly For The Water Consumption Every Month. Once The Bill Comes In The Landlord Will Provide The Tenant With A Copy. The Approximate Cost Is Between $200-$300 Per Month. Depending On How Many People Will Be Living At The Property.
Property Comes With Fridge, Stove, Washer, Dryer. Central Air Conditioner. New Window Coverings
The address 358 Derry Road West Road was listed for lease (MLS# W13713088) on Wednesday, August 26, 2026.




 Share
Share




 3
3 3
3 Peel
Peel