By

CALL
TOUR PROPERTY
×

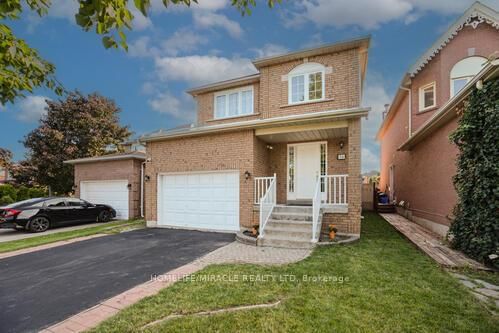
70 Zanetta Crescent in Brampton for sale

Asking price
$1,599,900
Estimate (Aug 25)
$1,533,103
MLS #:
W13711922
Type:
Detached, 2-Storey
Approx. SQFT:
3000-3500
Basement:
Sep Entrance
4+2 4+2
2 50.04 x 89.26 ft lot
PROPERTY HISTORY
SIGN IN REQUIRED
List Date List Price Last Status Sold Date Sold Price Days On Market
0000-00-00 $00000 Ter N/A N/A N/A
0000-00-00 $00000 Sld Feb 23, 2022 $2,240,000
0000-00-00 $00000 Ter N/A N/A N/A
Welcome to 70 Zanetta Crescent, A Beautifully Maintained Home Located In a Sought-After Neighborhood. This Charming Property Offers a Spacious Layout, Ideal for Families and Entertaining. The main level Feature A Bright, Open-Concept Living and Dining Area, With Large Windows that Flood the Space with Natural Light. The Modern Kitchen is Equipped with Stainless Steel appliances, Ample cabinetry, And a Breakfast Bar Perfect for Casual Meals Upstairs, you will Find generously Sized Bedrooms, Including A master Suite With a Walk-in Closet and n Ensuite Bathroom. Conveniently Located Near Schools, park, hoping And Public Transit. The Home Offers Both Comfort and Convenience. Don't Miss Out this Fantastic Opportunity. Finished 2 Bedrooms basement Ready to rent With Walk U Separate Entrance. California Shutters Throughout The Home. Two Car Garage with Space to park Five Additional Cars On Driveway.

WHAT'S YOUR HOME WORTH?

Click here to get an instant estimate and track its value over time.

  • Date Listed: Tuesday, August 25, 2026
  • Listing Brokerage: Formax Realty Brokerage Ltd. - Disclaimer: The information contained in this listing has not been verified by Formax Realty Brokerage Ltd. and should be verified by the buyer.
  • City: Brampton

    More 4 bedrooms homes for sale in Brampton

  • Neighbourhood: Credit Valley
  • Major Intersection: Chinguacousy Rd & Dusk Drive
  • Full Address: 70 Zanetta Crescent, Brampton, L6Y 6A2, ON, Canada
  • Living Room: Heated Floor, Pot Lights, Picture Window
  • Family Room: hardwood floor, Window, Gas Fireplace
  • Kitchen: Ceramic Floor, Granite Counter, Backsplash
  • Living Room: Laminate, Pot Lights, Combined W/Kitchen
  • Kitchen: Ceramic Floor, Granite Counter, Window
  • Amenities:
  • Taxes: $10,698.00 (2025)
Living14 x 11 ft154 sq ft
Dining14 x 11 ft154 sq ft
Family13 x 21 ft273 sq ft
Kitchen19 x 14 ft266 sq ft
Primary15 x 16 ft240 sq ft
2nd Br13 x 13 ft169 sq ft
3rd Br13 x 12 ft156 sq ft
4th Br13 x 12 ft156 sq ft
Living12 x 12 ft144 sq ft
Br16 x 10 ft160 sq ft
2nd Br12 x 10 ft120 sq ft
Kitchen10 x 10 ft100 sq ft

Recently sold comparables in Credit Valley

Similar homes for sale

WHAT'S YOUR HOME WORTH?

Click here to get an instant estimate and track its value over time.