Local real estate rules require that you sign in to view sold property information.
Listed by Royal Lepage Certified Realty.
196 Mount Olive Drive is a Detached, Backsplit 5 and is currently for Sale @ $959,900. Taxes in 2025 were $4,623.00.
More homes for sale under 1M in Toronto
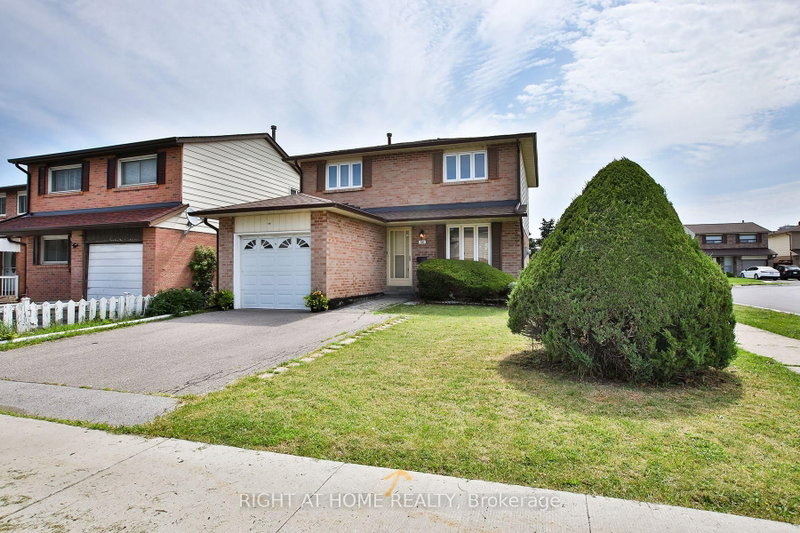
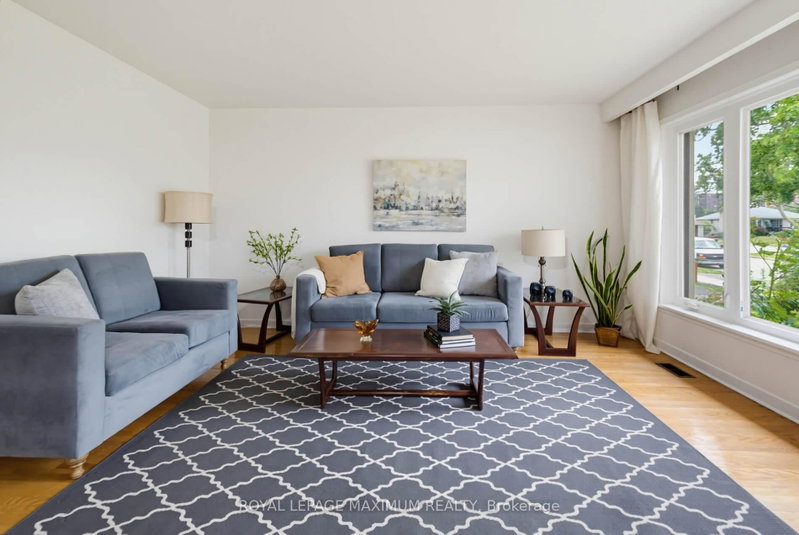
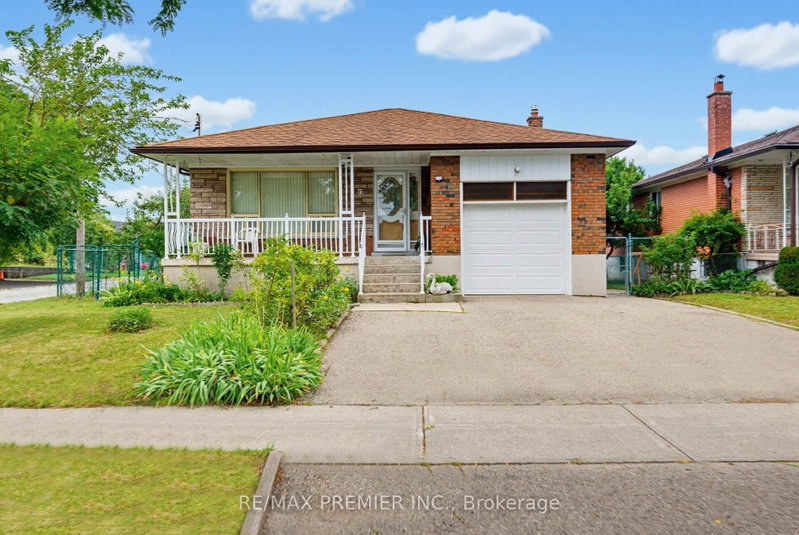
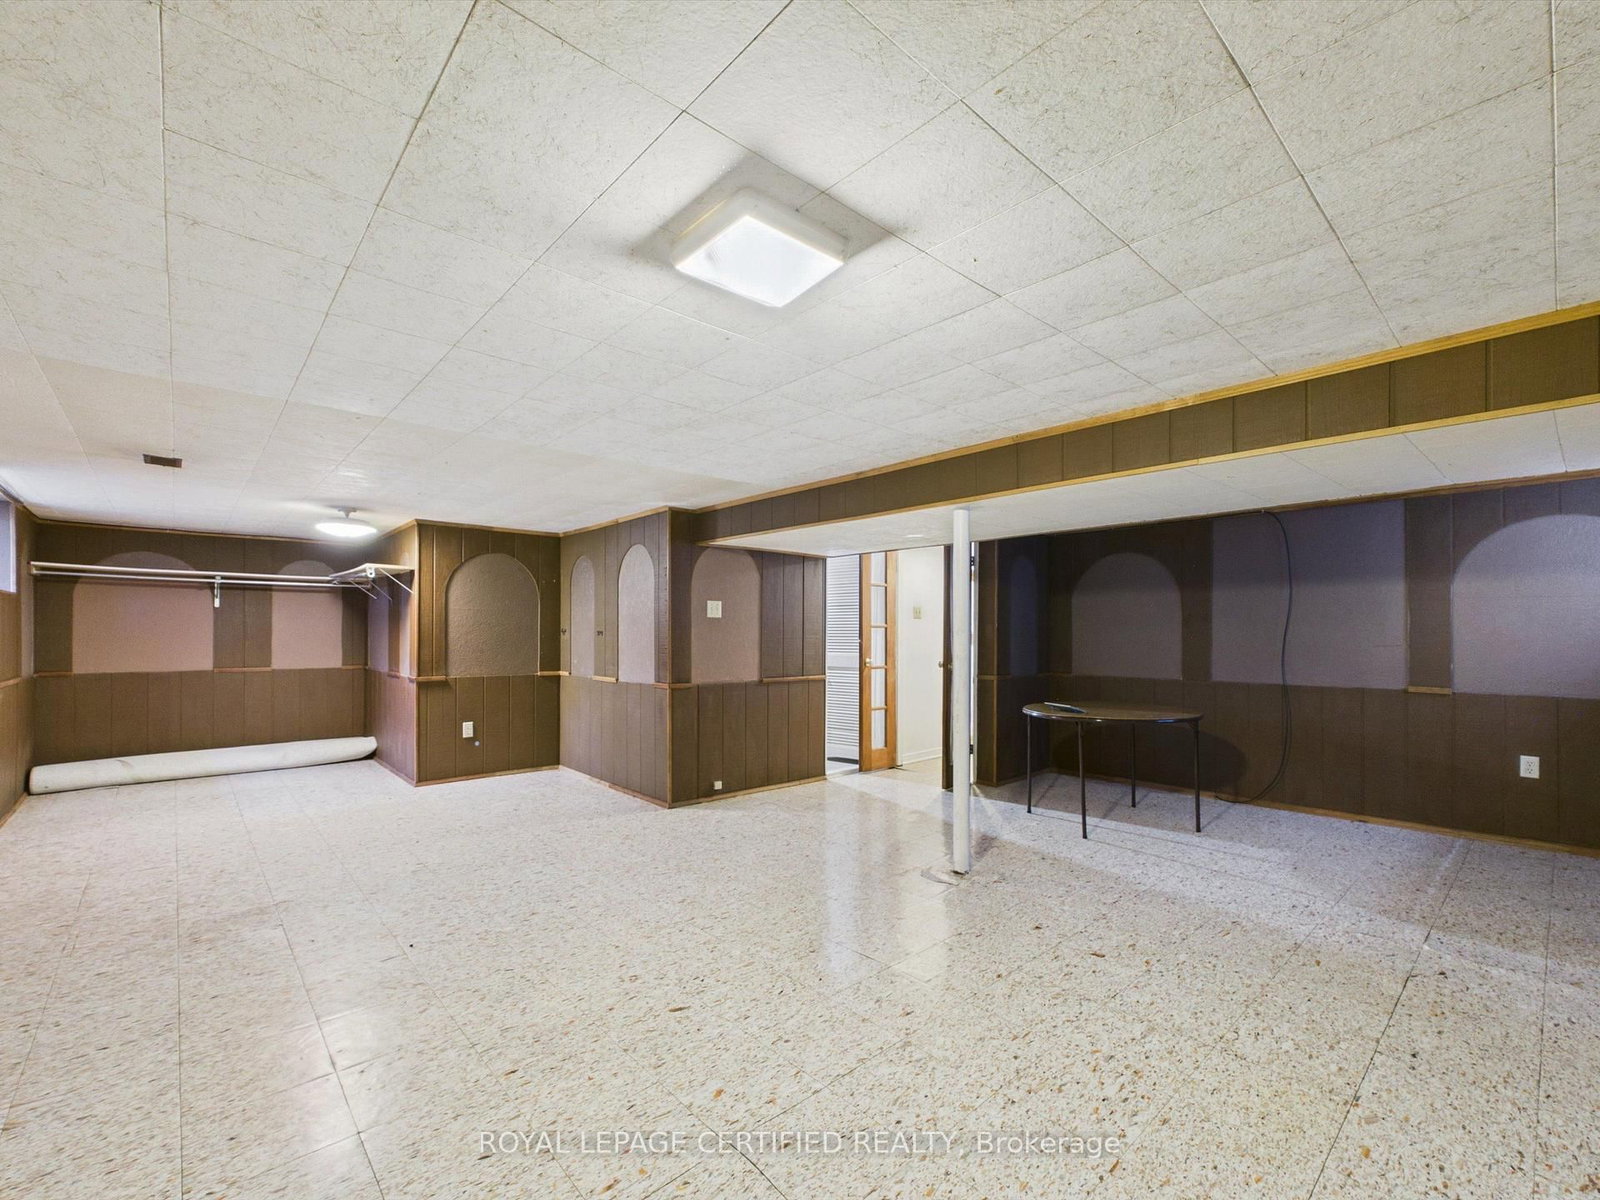
Welcome to this spacious and versatile 5-level backsplit (Approx. The Backsplit 5 on 196 Mount Olive Drive has 3 bedrooms, 4 bathrooms, and is located on a 120.19 x 46.35 ft lot in the community of Mount Olive-Silverstone-Jamestown . 3177 sq ft living area ) situated in a desirable family-friendly neighborhood on an impressive 46.35 x 120.19 ft lot. Offering exceptional living space and a functional multi-level layout, this home is ideal for growing or extended families. The upper level features 3 well-sized bedrooms, while the main floor offers a bright eat-in kitchen and spacious living/dining area. The lower level features a family room with fireplace, a versatile den/home office and walkout to the backyard deck and a convenient 3-piece bath. The fourth level offers a second family/games room, open-concept kitchen and second fireplace, providing excellent flexibility for extended family living or additional income potential. The fifth level features a spacious recreation room, perfect for entertaining, games or family gatherings. Lower-level laundry and a fully fenced backyard with a spacious deck provide additional convenience and outdoor enjoyment. Ideally located close to schools, parks, shopping, transit, major routes and everyday amenities. A fantastic opportunity offering exceptional space, versatility, privacy and long-term value.
2 Stoves, Fridge, washer ,dryer & All ELFS.
The address 196 Mount Olive Drive was listed for sale (MLS# W13711592) on Friday, August 21, 2026.




 Share
Share




 3+1
3+1 3+1
3+1 2
2 46.35 x 120.19 ft lot