List Date
List Price
Last Status
Sold Date
Sold Price
Days On Market
0000-00-00
$00000
Lsd
Aug 01, 2025
$3,100
0000-00-00
$00000
Exp
N/A
N/A N/A
0000-00-00
$00000
Lsd
Apr 01, 2025
$3,100
0000-00-00
$00000
Lsd
Nov 25, 2021
$2,800
0000-00-00
$00000
Ter
N/A
N/A N/A
0000-00-00
$00000
Sld
Apr 23, 2018
$818,000
0000-00-00
$00000
Sld
Sep 09, 2016
$760,000
0000-00-00
$00000
Ter
N/A
N/A N/A
0000-00-00
$00000
Sld
Oct 28, 2004
$325,000
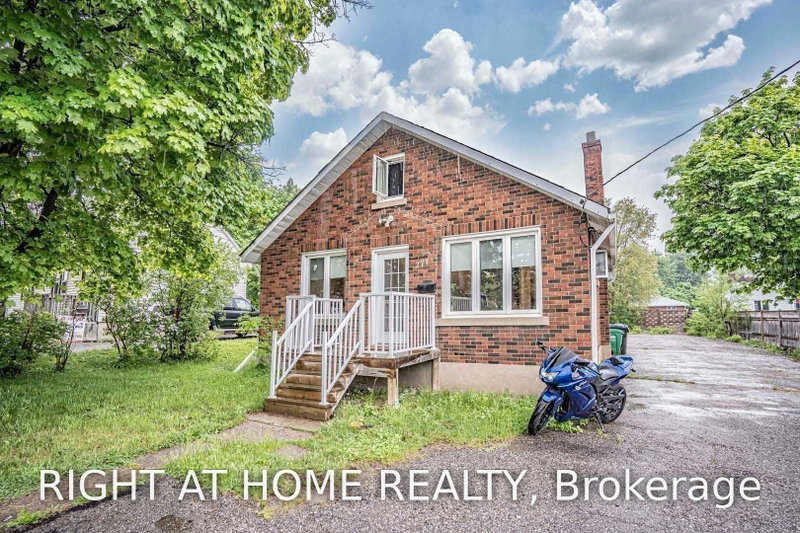
Spacious 3-bedroom home available for rent in a prime location near Chinguacousy and Drinkwater inBrampton. Conveniently situated, this property offers easy access to transit, schools, grocerystores, banks, and other amenities, all just minutes away by car or on foot.Key Details:Bedrooms: 3 ,Utilities: Tenant responsible for rent plus 70% of utility costs (sharedwith basement tenants).Location Benefits: Proximity to public transit, schools, shopping, andessential services.Perfect for those seeking a comfortable home in a highly accessibleneighbourhood.
Date Listed: Tuesday, August 25, 2026 Listing Brokerage: Re/Max Community Realty Inc. - Disclaimer: The information contained in this listing has not been verified by Re/Max Community Realty Inc. and should be verified by the buyer. City: Brampton
More 3 bedrooms homes for lease in Brampton
Neighbourhood: Fletcher's West Major Intersection: Chinguacousy & Drinkwater Rd Full Address: 53 Hood Crescent, Brampton, L6Y 4S7, ON, Canada Living Room: Combined W/Dining, hardwood floor, Pot Lights Kitchen: Granite Counter, Backsplash, Stainless Steel Appl Family Room: Ceramic Floor, Combined W/Dining Amenities: Taxes: $0.00 (null)
Living 14 x 13 ft 182 sq ft
Dining 14 x 11 ft 154 sq ft
Kitchen 18 x 14 ft 252 sq ft
Family 6 x 8 ft 48 sq ft
Primary 17 x 12 ft 204 sq ft
2nd Br 11 x 11 ft 121 sq ft
3rd Br 11 x 11 ft 121 sq ft
Recently leased comparables in Fletcher's West
Leased 91 days ago.
39 Culture Crescent
Fletcher's Creek Village, Brampton #W13446648
Leased 74 days ago.
Upper Level-44 Gold Hill Road W
Fletcher's Creek Village, Brampton #W13064228
Leased 53 days ago.
2 Clenston Road
Northwest Brampton, Brampton #W13620060
Leased 62 days ago.
66 Fishing Crescent
Madoc, Brampton #W13570818
Leased 98 days ago.
1400 Rimon Street
East Credit, Mississauga #W13410620
Leased 78 days ago.
Main & Upper Floor-6261 Prairie Circle
Lisgar, Mississauga #W13532834
Leased 54 days ago.
5088 Forestwalk Circle
Hurontario, Mississauga #W13630486
Leased 54 days ago.
3848 Periwinkle Crescent
Lisgar, Mississauga #W13450236
Leased 92 days ago.
48 Meadowlark Drive
Georgetown, Halton Hills #W13458882
Leased 100 days ago.
1 Pape Drive
Sandringham-Wellington, Brampton #W13090654
Listed 75 days ago.
BSMT-163 McMurchy Avenue S
Brampton South, Brampton #W13580878
Listed 24 days ago.
Lower Level ( Legal Apt.)-75 Parkside Drive
Brampton South, Brampton #W13750162
Listed 61 days ago.
Main-219 Mcmurchy Avenue
Brampton South, Brampton #W13624306
Listed 118 days ago.
Upper-42 Lockwood Road
Fletcher's West, Brampton #W13239074
Listed 34 days ago.
271 Queen Street
Queen Street Corridor, Brampton #W13720658
Listed 43 days ago.
Upper-206 Drinkwater Road
Fletcher's West, Brampton #W13704266
Listed 16 days ago.
(Upper)-25 Kentucky Drive
Fletcher's Creek South, Brampton #W13783350
Listed 42 days ago.
156 Mill Street
Brampton South, Brampton #W13695960
Listed 47 days ago.
36 Letty Avenue
Fletcher's West, Brampton #W13678328





 Share
Share


 3
3 3
3 2
2 39.6 x 101.08 ft lot