By

Sign In
Sign In to view listing's details
×

1568 Asgard Drive in Mississauga has been sold

MLS #:
W13709582
Type:
Detached, Bungalow
Approx. SQFT:
1100-1500
Basement:
Sep Entrance, Finished
3+1 3+1
1 57 x 132 ft lot
PROPERTY HISTORY
List Date List Price Last Status Sold Date Sold Price Days On Market
0000-00-00 $00000 Exp N/A N/A N/A
0000-00-00 $00000 Ter N/A N/A N/A
0000-00-00 $00000 Exp N/A N/A N/A
0000-00-00 $00000 Ter N/A N/A N/A
0000-00-00 $00000 Sld Apr 17, 2007 $390,000
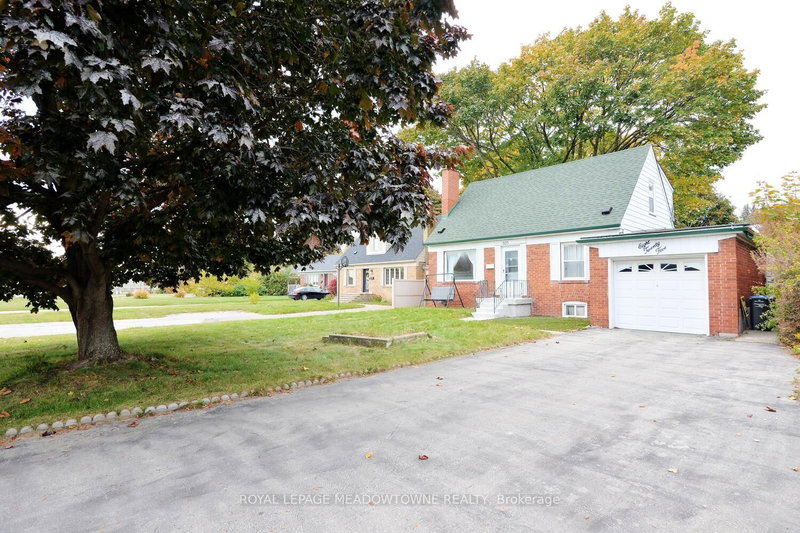
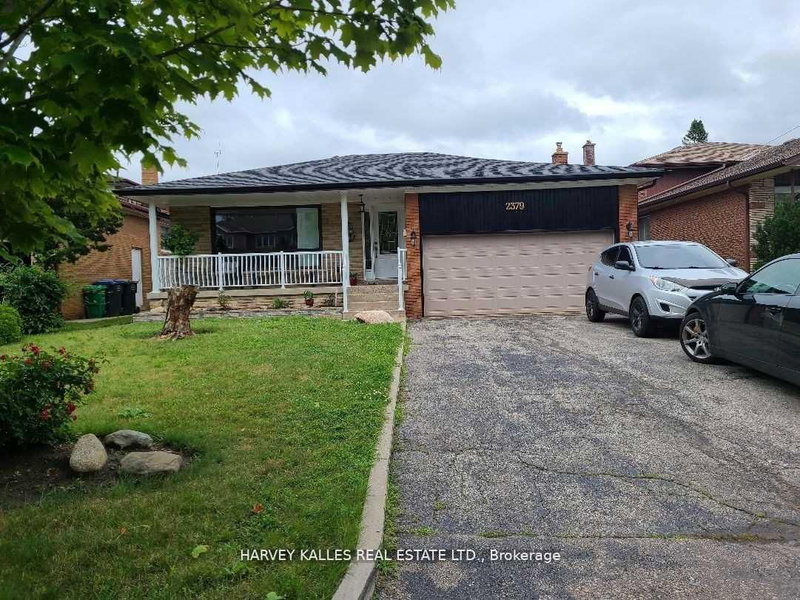
Don't miss the opportunity to own this exceptional 3+1 bedroom bungalow in a desirable andquiet neighbourhood!Situated on a generous 57 x 132 ft lot, this bright and well-maintained home offers a spaciousand functional layout with large windows that fill the home with natural light. Enjoy a hugeprivate backyard with mature greenery and a large deck, perfect for entertaining.The finished basement with a separate entrance provides excellent flexibility and potential foran in-law suite, extended family living, or additional income opportunity.Recent updates include a roof and A/C 5 years old, offering added peace of mind.Conveniently located close to Dixie Mall, Sherway Gardens, schools, public transit, shopping,restaurants,close to the lake and Promenade park, and major amenities, with easy access to major roads and highways.A fantastic opportunity for homeowners, investors, and families looking for a spacious propertywith excellent lot size and future potential. Don't miss your chance to make this wonderfulhome your own!

WHAT'S YOUR HOME WORTH?

Click here to get an instant estimate and track its value over time.

  • Date Listed: Tuesday, August 25, 2026
  • Listing Brokerage: Re/Max Realtron Realty Inc. - Disclaimer: The information contained in this listing has not been verified by Re/Max Realtron Realty Inc. and should be verified by the buyer.

  • City: Mississauga

    More 3 bedrooms homes for sale in Mississauga

  • Neighbourhood: Lakeview
  • Major Intersection: Cawthra and South Service Road
  • Full Address: 1568 Asgard Drive, Mississauga, L5E 2B8, Canada, ON, Canada
  • Living Room: hardwood floor, Bay Window
  • Kitchen: Laminate, Window, Renovated
  • Amenities:
  • Taxes: $7,303.20 (2026)
Living16 x 12 ft192 sq ft
Dining8 x 12 ft96 sq ft
Kitchen12 x 9 ft108 sq ft
Primary12 x 10 ft120 sq ft
2nd Br14 x 9 ft126 sq ft
3rd Br12 x 10 ft120 sq ft
Bathroom8 x 5 ft40 sq ft
Rec21 x 13 ft273 sq ft
Bathroom5 x 8 ft40 sq ft
Br10 x 9 ft90 sq ft
Laundry11 x 7 ft77 sq ft
Utility10 x 15 ft150 sq ft
Cold/Cant10 x 3 ft30 sq ft

Similar homes for sale