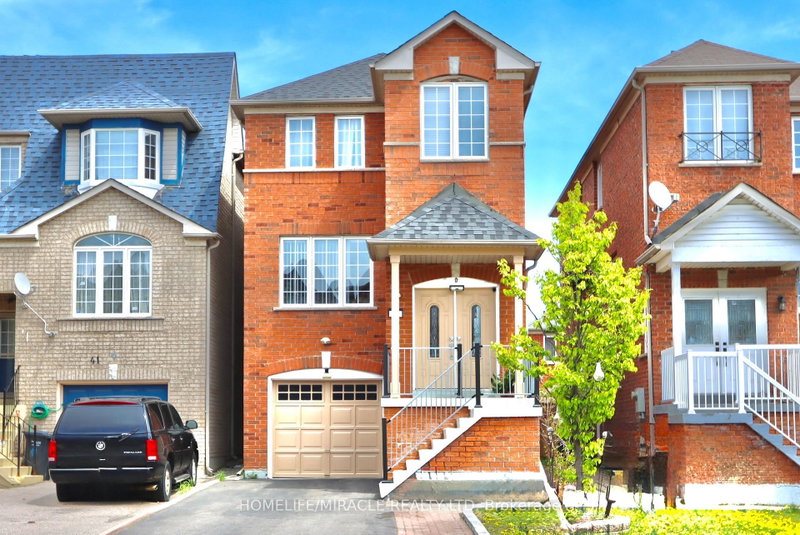
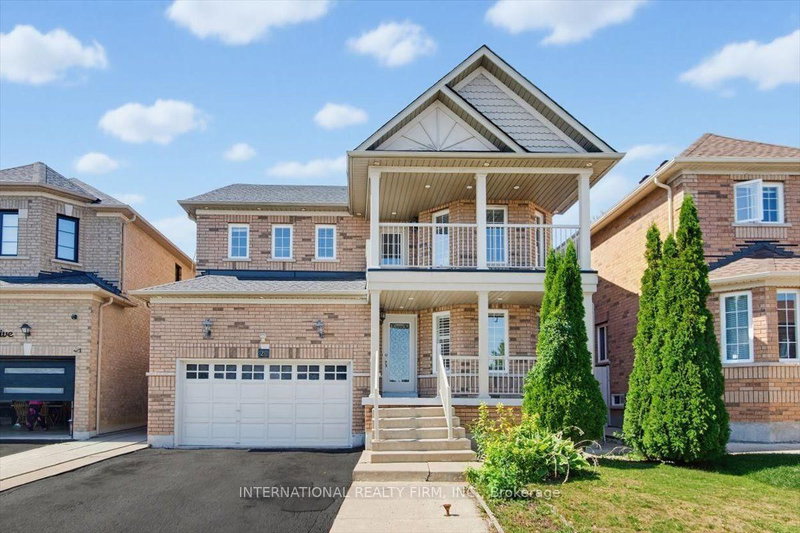
3071 Sq Ft As Per MPAC!! Welcome To This Beautiful Fully Detached Luxurious Home Backs Onto A Ravine, Situated On 47 Ft Wide Lot. This Stunning Home Features A Finished Walk-Out Basement With Separate Entrance. Main Floor Showcases An Elegant Layout With A Separate Family, Combined Living & Dining Rooms, Enhanced By Hardwood Flooring Throughout. Huge Den On The Main Floor, Perfect For A Home Office Or Additional Living Space. Upgraded Kitchen Is Equipped With Stainless Steel Appliances & Breakfast Area. Second Floor Offers 4 Spacious Bedrooms, 3 Full Washrooms & A Spacious Loft. Primary Bedroom Features Ensuite Bath & A Walk-In Closet. Finished Basement Features 2 Bedrooms, Kitchen & Full Washroom. Conveniently Located Close To Shopping Malls, Schools, Parks, Public Transit, Major Highways & All Essential Amenities.
Listing Brokerage: Re/Max Gold Realty Inc. - Disclaimer: The information contained in this listing has not been verified by Re/Max Gold Realty Inc. and should be verified by the buyer.





 Share
Share


 4+2
4+2 4+2
4+2 2
2 47.54 x 109.38 ft lot