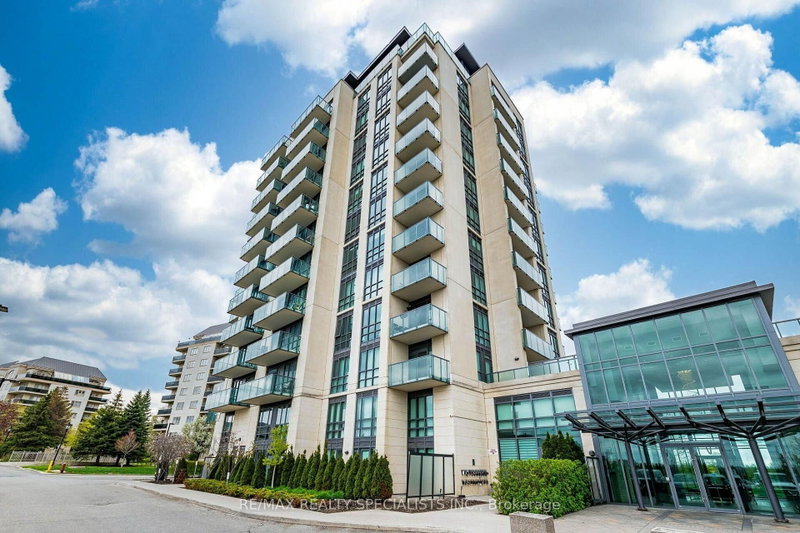
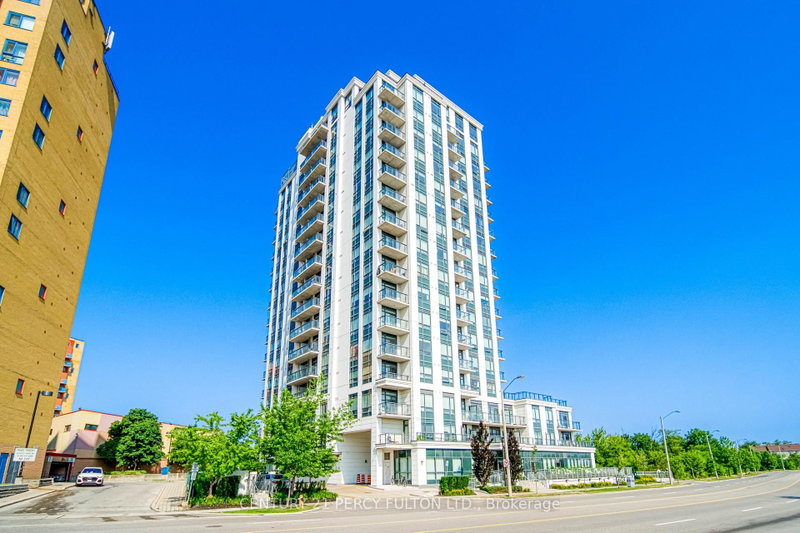
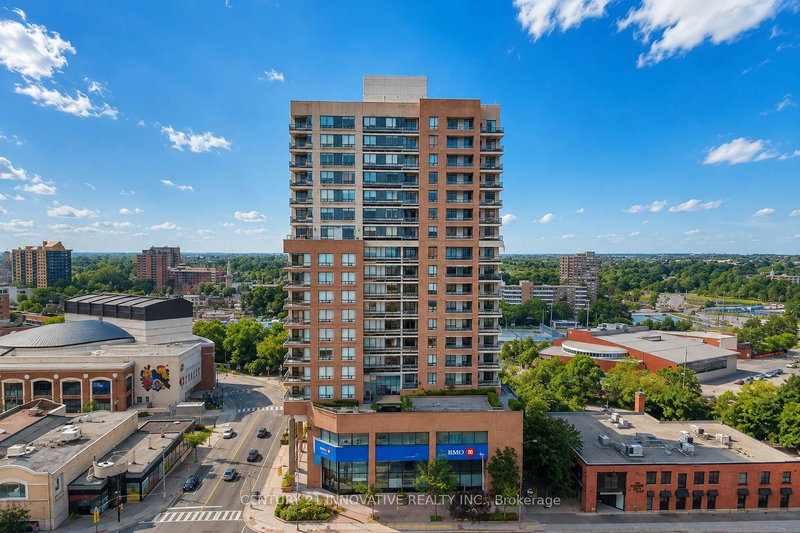
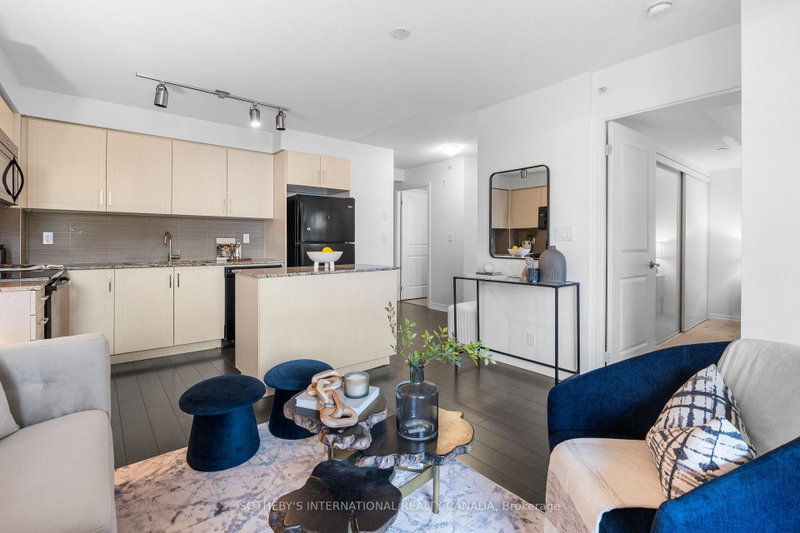
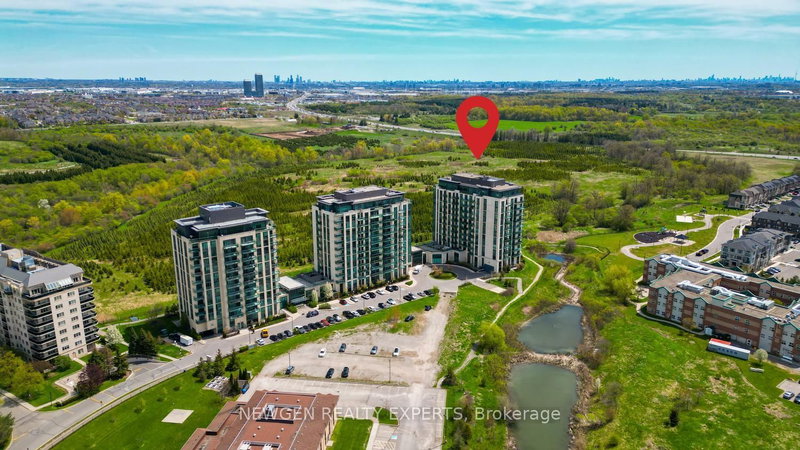
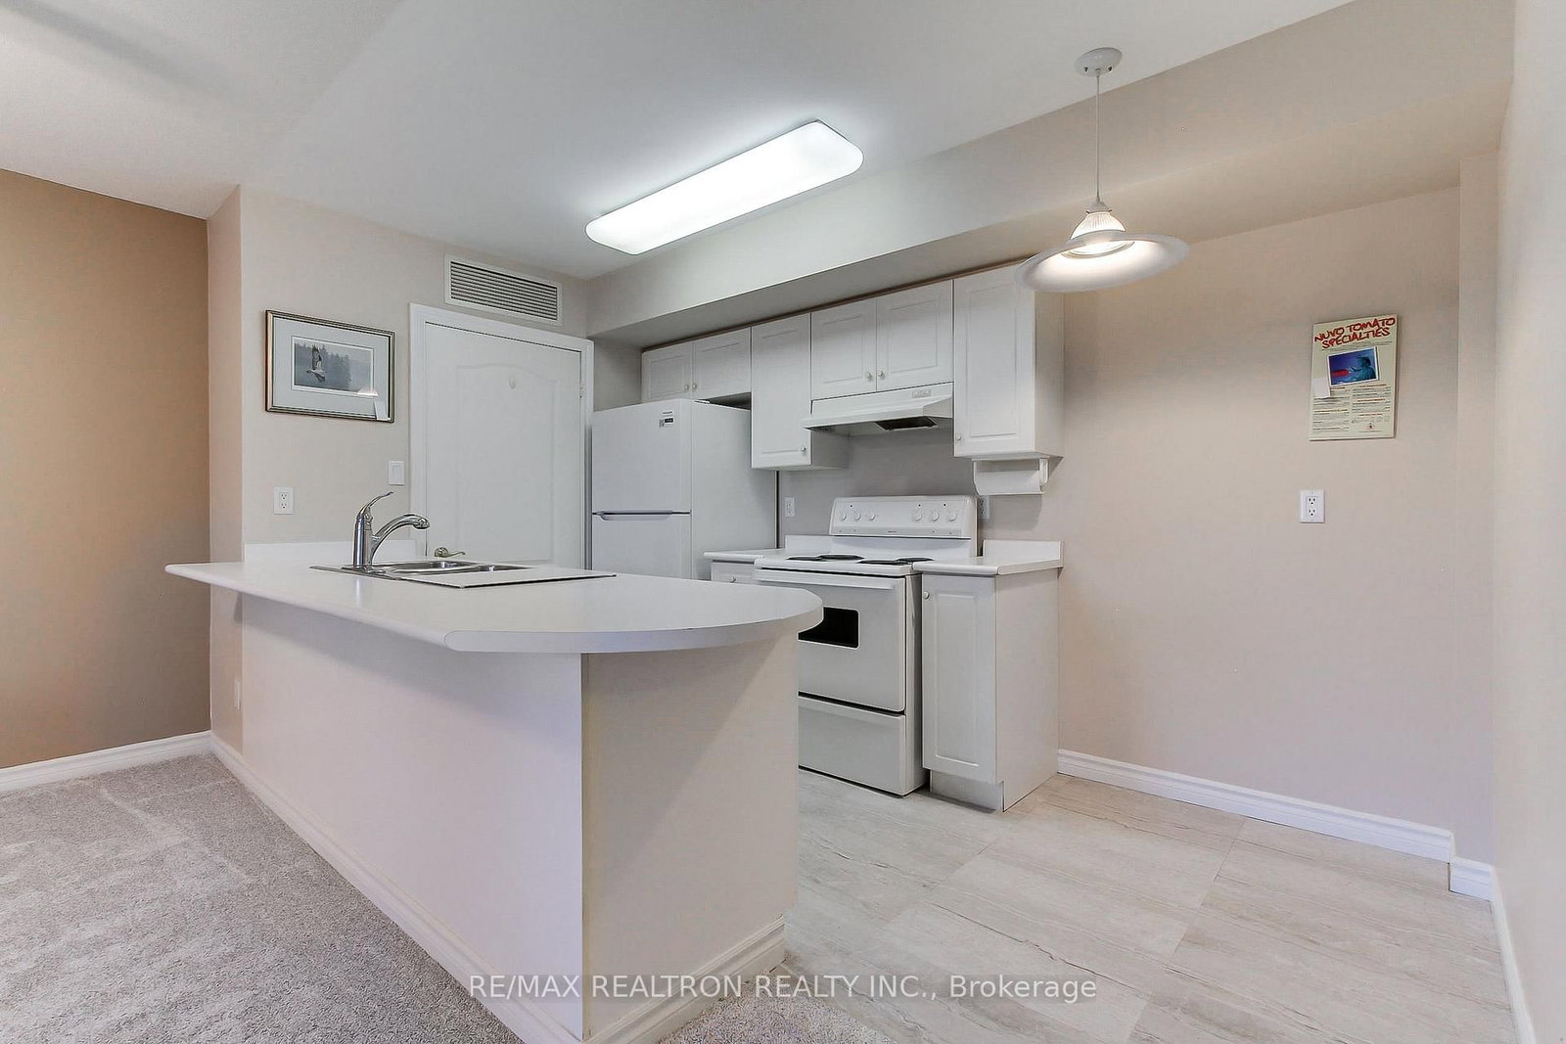
Welcome to this bright, spacious condo in Dayspring, with new broadloom and newly laid kitchen flooring. The adult community offers comfortable living and excellent amenities. Enjoy peaceful, private treed views on the walkout balcony-a wonderful place to relax and take in the surroundings. The open-concept layout seamlessly connects the living room, dining room and kitchen, creating an inviting space for easy everyday living and entertaining. The exceptionally large primary bedroom features two closets, providing plenty of storage and flexibility. An ensuite laundry/storage area adds everyday convenience, while the suite and building feature extra-wide hallways and doorways throughout. Included with the unit is an underground parking space and storage locker. At the heart of the community is the Village Hall, offering a party room, guest suites, library and billiards area-providing residents with a variety of spaces to enjoy. A spacious condo with beautiful views, generous principal rooms and desirable amenities-an excellent opportunity in Dayspring.
Listing Brokerage: Re/Max Realtron Realty Inc. - Disclaimer: The information contained in this listing has not been verified by Re/Max Realtron Realty Inc. and should be verified by the buyer.
Schedule a private showing of this property with an experienced member of our team.
Goreway Drive Corridor GUIDE
Want to know more about Goreway Drive Corridor?
Check out our Neighbourhood Guide and learn more about the schools, parks and people in this neighbourhood.





 Share
Share




 1
1 1
1 1
1