Local real estate rules require that you sign in to view sold property information.
| List Date | List Price | Last Status | Sold Date | Sold Price | Days On Market |
|---|---|---|---|---|---|
| 0000-00-00 | $00000 | Lsd | Jul 10, 2022 | $2,800 | |
| 0000-00-00 | $00000 | Ter | N/A | N/A | N/A |
Listed by Sutton Group-Tower Realty Ltd..
Unit 2-2036 Davenport Road is a Fourplex, Apartment and is currently for Lease @ $2,950. Taxes in null were $0.00.
More homes for lease under 3k in Toronto
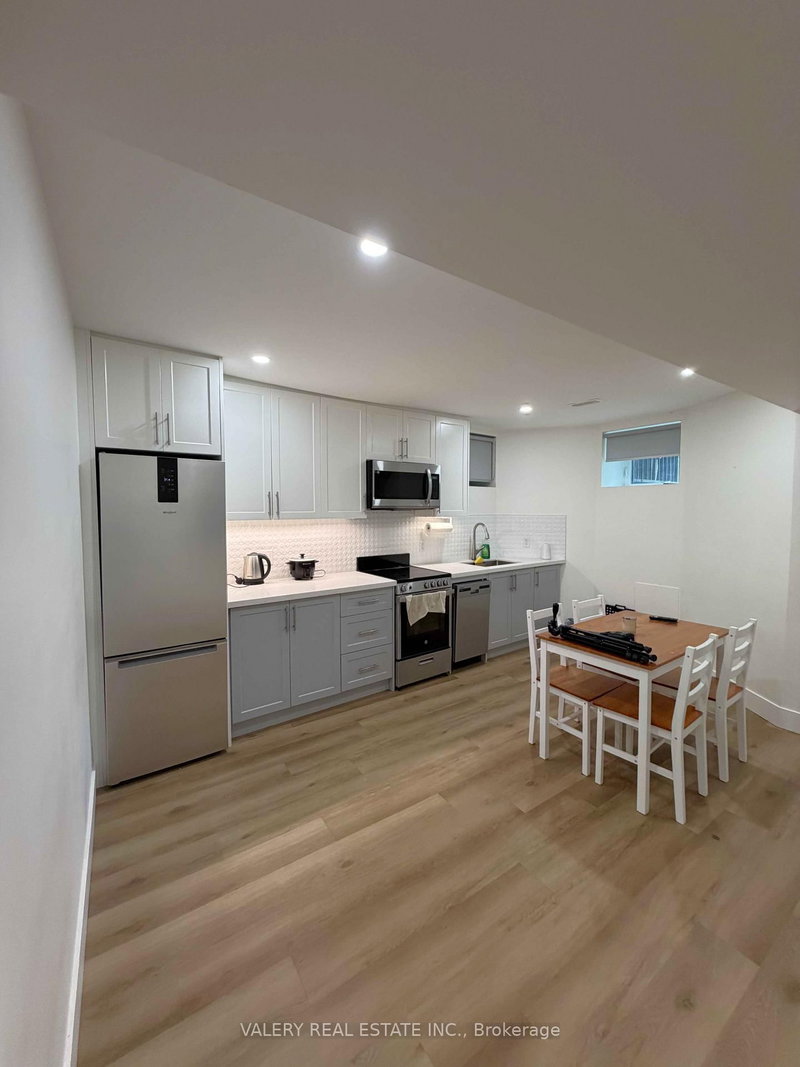
Welcome To 2036 Davenport. The Apartment on Unit 2-2036 Davenport Road has 2 bedrooms, 1 bathrooms, and is located in the community of Weston-Pellam Park . No Expenses Spared In This Sun-Drenched 2 Bedroom Suite Featuring A 160 Sq. Ft. Private Patio. . Top Quality Materials And Methods Used To Insure Comfort And Serenity. Chefs Kitchen With Gas Stove, Dishwasher, And Extra Large Island. Oasis Bathroom With Milti-Spray Luxury Glass Shower. Large Bedrooms & Massive Southwest Facing Windows Throughout. Plentiful Storage And Closet Organizers. Independent Control Of Heating And Air Conditioning. Gorgeous Natural Stone And Wood Featured Fireplace! In Suite Laundry With Laundry Sink. Parking Available. Credit Report, Rental Application + Employment/References Required
The address Unit 2-2036 Davenport Road was listed for lease (MLS# W13703460) on Saturday, August 22, 2026.




 Share
Share


 2
2 2
2 Toronto