By

CALL
TOUR PROPERTY
×

187 Barber Drive in Halton Hills for sale

Asking price
$1,074,900
Estimate (Aug 21)
$1,062,856
MLS #:
W13700018
Type:
Detached, 2-Storey
Approx. SQFT:
2000-2500
Basement:
Full, Finished
4+1 4+1
2 40.03 x 142.06 ft lot
PROPERTY HISTORY
SIGN IN REQUIRED
List Date List Price Last Status Sold Date Sold Price Days On Market
0000-00-00 $00000 Sld Mar 27, 2012 $520,000
0000-00-00 $00000 Sld May 10, 2010 $465,000

Listed by Royal Lepage Meadowtowne Realty.

187 Barber Drive is a Detached, 2-Storey and is currently for Sale @ $1,074,900. Taxes in 2026 were $6,535.90.

More homes for sale under 1.1M in Halton Hills

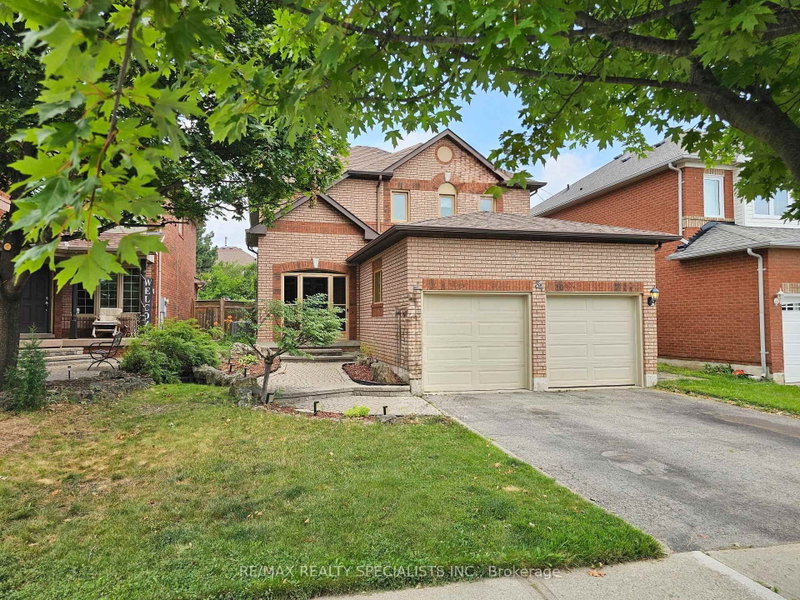
Spacious and beautifully maintained detached home in sought-after South Georgetown. The 2-Storey on 187 Barber Drive has 4 bedrooms, 4 bathrooms, and is located on a 142.06 x 40.03 ft lot in the community of Georgetown . The bright and inviting main floor features an open-concept layout with hardwood flooring throughout the principal living spaces. The spacious kitchen offers stainless steel appliances, porcelain tile flooring and a generous eat-in area, while the combined dining and living rooms provide plenty of space for entertaining. The family room features a cozy gas fireplace and walkout to the backyard. A separate main-floor office with a large window provides the perfect space for working from home, along with a convenient 2-piece powder room and main floor laundry. Upstairs, the generous primary bedroom features hardwood flooring, a walk-in closet and a luxurious 4-piece ensuite. Three additional well-sized bedrooms each offer hardwood flooring, large windows and ample closet space, complemented by a 4-piece family bathroom.The finished basement provides excellent additional living space, featuring a second kitchen with built-in appliances and ceramic tile backsplash, a spacious recreation room with gas fireplace, an additional bedroom, den and 3-piece bathroom. Ideal for extended family, guests, a teenager's retreat or flexible living arrangements. A fantastic family home ideally located close to parks, trails, schools, shopping and commuter routes, with easy access to 8th Line. Just minutes from the Gellert Community Centre, offering sports fields, swimming, a skate park, splash pad and year-round family activities, this home is perfectly suited for growing families.

fridge (2), gas stove, electric stove, dishwasher (2), microwave, gas fireplace (2), Emerson thermostat, TV wall mounts (5), water softener (2018), all electric light fixtures, all window coverings, bathroom mirrors, washer, dryer (2025), AC (2024), furnace (1993), garage door openers (2) and remotes, roof (2009), kitchen island in basement, fire pit in backyard, garden boxes. Central vacuum (as-is).

The address 187 Barber Drive was listed for sale (MLS# W13700018) on Friday, August 21, 2026.

WHAT'S YOUR HOME WORTH?

Click here to get an instant estimate and track its value over time.

  • Date Listed: Friday, August 21, 2026
  • Listing Brokerage: Royal Lepage Meadowtowne Realty - Disclaimer: The information contained in this listing has not been verified by Royal Lepage Meadowtowne Realty and should be verified by the buyer.

  • Virtual Tour: View Virtual Tour for 187 Barber Drive
  • City: Halton Hills

    More 4 bedrooms homes for sale in Halton Hills

  • Neighbourhood: Georgetown
  • Major Intersection: Mountainview Rd S & Argyll Rd
  • Full Address: 187 Barber Drive, Halton Hills, L7G 5L5, ON, Canada
  • Living Room: hardwood floor, Open Concept, O/Looks Frontyard
  • Kitchen: Porcelain Floor, Stainless Steel Appl, Eat-In Kitchen
  • Family Room: hardwood floor, Gas Fireplace, W/O To Yard
  • Kitchen: Eat-In Kitchen, Ceramic Back Splash, B/I Appliances
  • Amenities:
  • Taxes: $6,535.90 (2026)
Living18 x 10 ft180 sq ft
Dining16 x 9 ft144 sq ft
Kitchen12 x 9 ft108 sq ft
Breakfast15 x 9 ft135 sq ft
Family18 x 10 ft180 sq ft
Office10 x 9 ft90 sq ft
Laundry10 x 6 ft60 sq ft
Primary22 x 14 ft308 sq ft
2nd Br12 x 10 ft120 sq ft
3rd Br12 x 10 ft120 sq ft
4th Br11 x 10 ft110 sq ft
Rec21 x 10 ft210 sq ft
Kitchen22 x 15 ft330 sq ft
5th Br17 x 12 ft204 sq ft
Den13 x 6 ft78 sq ft

Recently sold comparables in Georgetown

Similar homes for sale

WHAT'S YOUR HOME WORTH?

Click here to get an instant estimate and track its value over time.