By

CALL
TOUR PROPERTY
×

34 Nina Place in Brampton for sale

Asking price
$1,289,900
Estimate (Aug 20)
$1,247,046
MLS #:
W13697970
Type:
Detached, 2-Storey
Approx. SQFT:
2500-3000
Basement:
Finished, Sep Entrance
4+2 4+2
2 49.03 x 90.03 ft lot
PROPERTY HISTORY
SIGN IN REQUIRED
List Date List Price Last Status Sold Date Sold Price Days On Market
0000-00-00 $00000 Ter N/A N/A N/A
0000-00-00 $00000 Lsd Mar 31, 2024 $2,150
0000-00-00 $00000 Sus N/A N/A N/A
0000-00-00 $00000 Sld Aug 15, 2020 $1,040,000
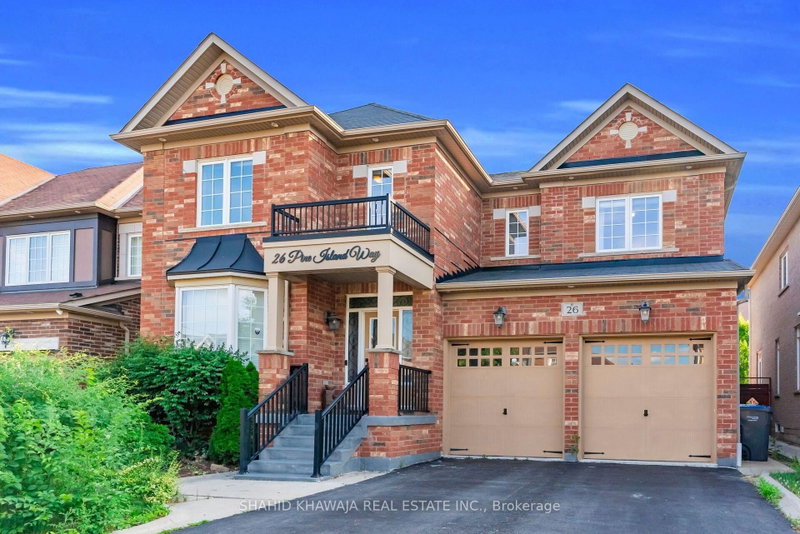
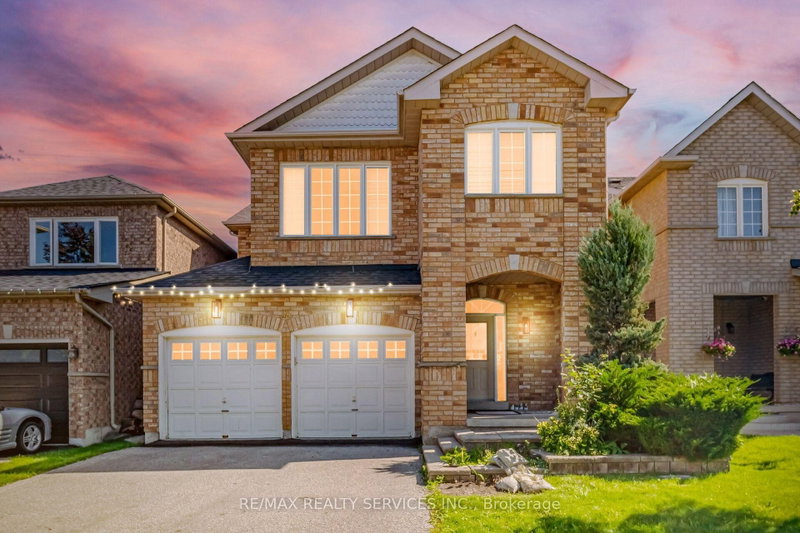
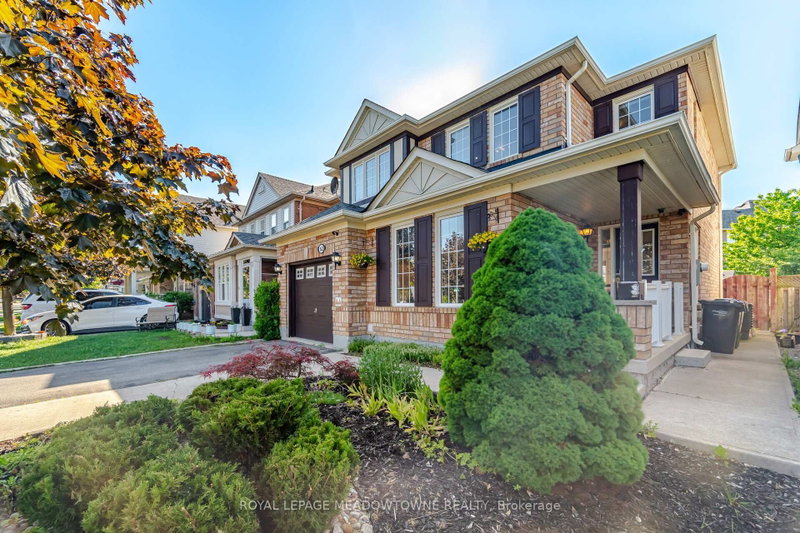
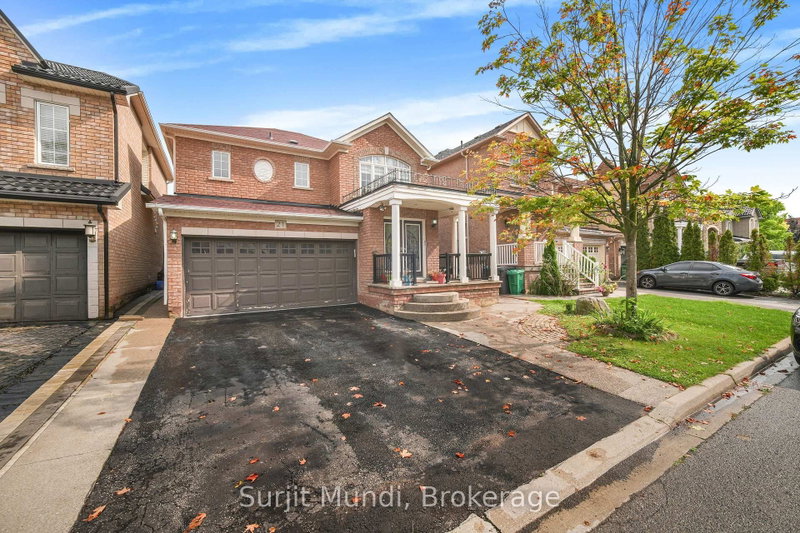
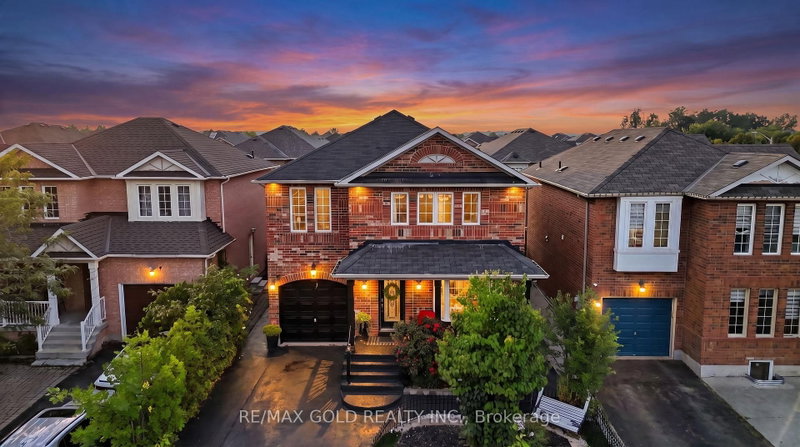
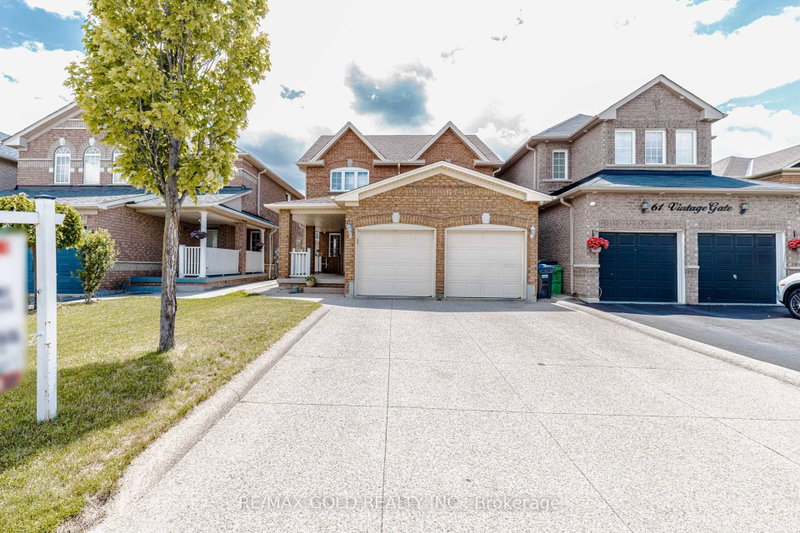
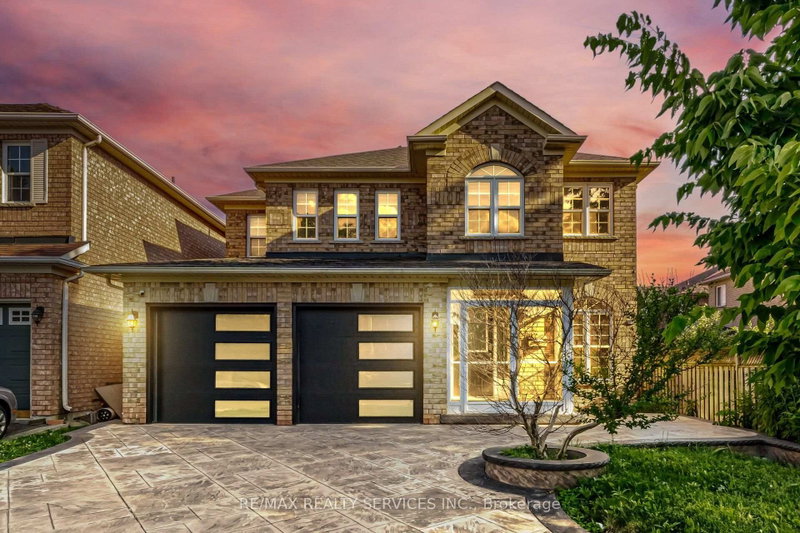
This beautiful four-bedroom home offers bright living and dining and a large family room. Hardwood floors throughout and a convenient home office/multifunctional room with hardwood floor adds to this great home. The chef's kitchen and quartz counter features a large breakfast area with walkout to a manicured backyard and large deck with no homes behind, it is ready for those summer barbecues. Upgraded with a well-lit staircase, it leads to a large primary bedroom with a 5-piece bathroom and a walk-in closet. There are three other bedrooms with upgraded window coverings that complete the second floor. The professional finished basement features two large bedrooms, a four-piece bathroom, and a kitchen, great for your weekend guests. This home truly checks all the boxes from the minute you walk onto this beautifully landscaped home. Does not disappoint inside or outside.

WHAT'S YOUR HOME WORTH?

Click here to get an instant estimate and track its value over time.

  • Date Listed: Thursday, August 20, 2026
  • Listing Brokerage: Royal Lepage Signature Realty - Disclaimer: The information contained in this listing has not been verified by Royal Lepage Signature Realty and should be verified by the buyer.
  • Virtual Tour: View Virtual Tour for 34 Nina Place
  • City: Brampton

    More 4 bedrooms homes for sale in Brampton

  • Neighbourhood: Fletcher's Meadow
  • Major Intersection: Queen Mary and Sandalwood
  • Full Address: 34 Nina Place, Brampton, L7A 2E1, ON, Canada
  • Kitchen: Ceramic Floor, Quartz Counter
  • Living Room: Combined W/Dining, hardwood floor
  • Family Room: Pot Lights, Gas Fireplace, hardwood floor
  • Amenities:
  • Taxes: $7,695.76 (2026)
2nd Br12 x 14 ft168 sq ft
Dining19 x 12 ft228 sq ft
Kitchen11 x 11 ft121 sq ft
Breakfast11 x 11 ft121 sq ft
Living19 x 12 ft228 sq ft
Family16 x 15 ft240 sq ft
Primary15 x 16 ft240 sq ft
Office8 x 7 ft56 sq ft
3rd Br16 x 12 ft192 sq ft
4th Br15 x 11 ft165 sq ft

Recently sold comparables in Fletcher's Meadow

Similar homes for sale

WHAT'S YOUR HOME WORTH?

Click here to get an instant estimate and track its value over time.