MLS #: W13695378Type: Detached, 2-StoreyApprox. SQFT: 2500-3000Basement: Finished, Full
3+13+1
265 x 124 ft lot
PROPERTY HISTORY
List Date
List Price
Last Status
Sold Date
Sold Price
Days On Market
0000-00-00
$00000
Sld
Feb 08, 2021
$1,960,000
0000-00-00
$00000
Sld
Oct 03, 2016
$1,200,000
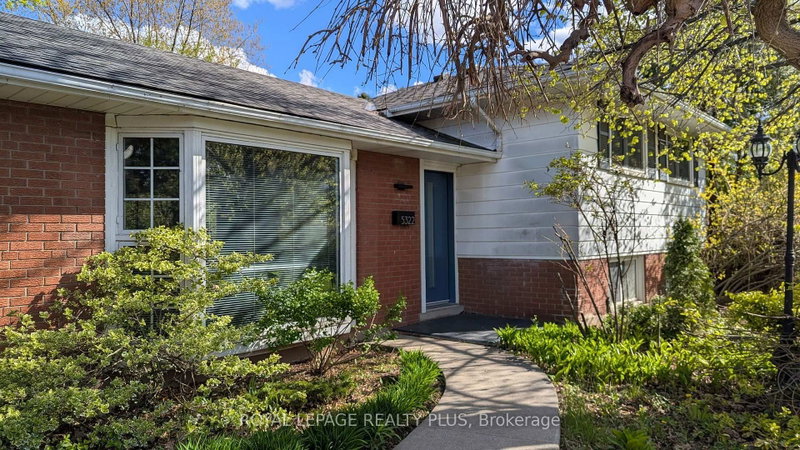
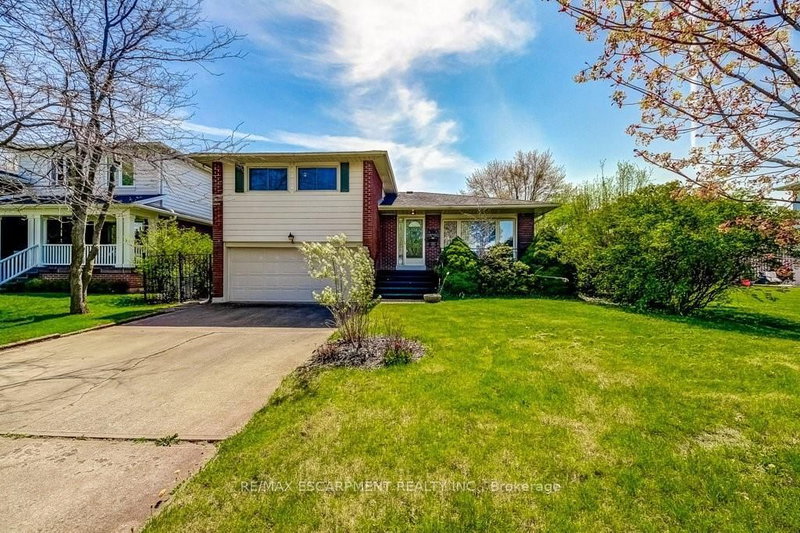
Exquisite Renovation. Exceptional Design. Resort-Style Living. Welcome to 4450 Hawthorne Road, an extraordinary 3+2 bedroom, 4-bathroom home set on an impressive 65' x 124' lot, where sophisticated design meets effortless family living. Extensively renovated with impeccable attention to detail, this stunning residence offers a fabulous layout designed for both everyday comfort and memorable entertaining. The heart of the home is the custom-designed kitchen, beautifully appointed with a thoughtful layout that flows seamlessly into the principal living spaces. The spacious family room provides a warm and inviting gathering space, while the dedicated office offers the perfect environment for working from home. The primary retreat is truly exceptional, featuring a luxurious spa-inspired ensuite with heated floors, designed to create a serene escape at the end of the day. With three principal bedrooms plus two additional bedrooms, there is plenty of room for family, guests, and evolving lifestyles. Step outdoors and prepare to be wowed. The extensively landscaped grounds create a private and beautifully curated oasis, complete with a gorgeous inground pool-the ultimate setting for summer entertaining, relaxing, and creating unforgettable family memories. The double-car garage with inside entry and a mudroom with heated floors is a win for any size family! Every element of 4450 Hawthorne has been thoughtfully considered, from the exquisite interior renovations to the spectacular outdoor living space. This is a rare opportunity to own a truly exceptional South Burlington home that delivers luxury, comfort, and an incredible lifestyle.
Listing Brokerage: Century 21 Miller Davies Real Estate Ltd. - Disclaimer: The information contained in this listing has not been verified by Century 21 Miller Davies Real Estate Ltd. and should be verified by the buyer.





 Share
Share


 3+1
3+1 3+1
3+1 2
2 65 x 124 ft lot