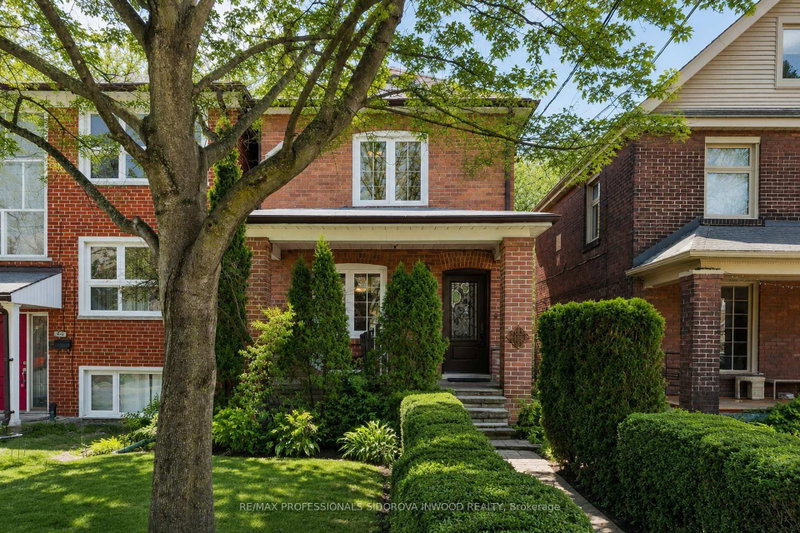
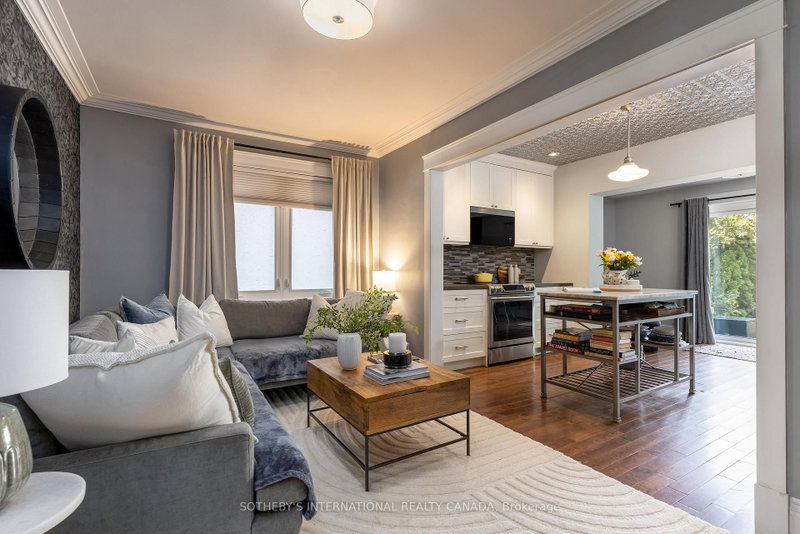
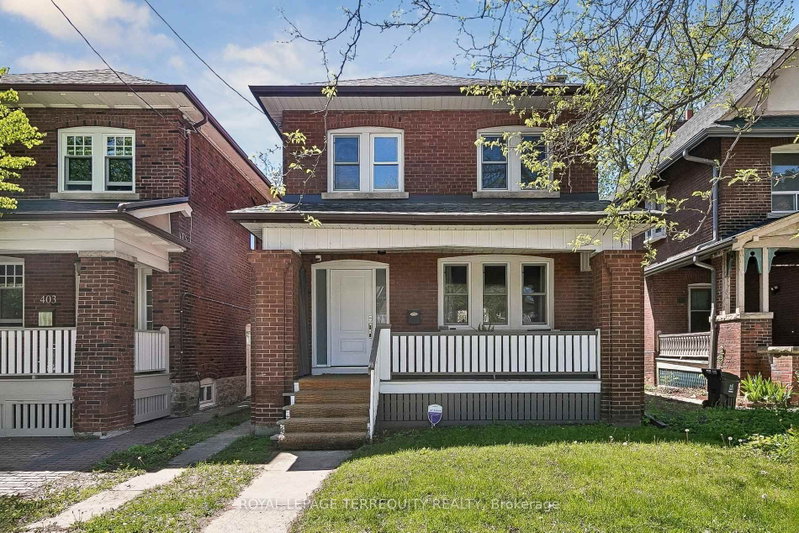
Dreams come true on Durie! Ideally situated between Bloor West Village and Rennie Park in the heart of walkable, family-friendly Swansea. This detached, character-filled home blends timeless charm with thoughtful updates. Original stained-glass windows, rich oak trim and period details create a warm and inviting atmosphere throughout. The home's east-west orientation welcomes beautiful morning light at the front and golden evening light at the back. Updated kitchen, fully updated bathroom (2022), meticulous care and lush landscaping enhance both the home and its surroundings. Step outside to a private, secure rear deck nestled among the trees, with a second backyard oasis below. The wired garage, complete with rubber flooring and windows, was previously used as a gym and offers flexible space for a studio, workshop or storage. Potential parking options may also be possible. Just a short walk from the TTC, shops, High Park, skating, tennis, trails and everything Bloor West Village has to offer. This is a special place to call home!
Listing Brokerage: Royal Lepage Real Estate Services Heaps Estrin Team - Disclaimer: The information contained in this listing has not been verified by Royal Lepage Real Estate Services Heaps Estrin Team and should be verified by the buyer.





 Share
Share


 3
3 3
3 25 x 90 ft lot