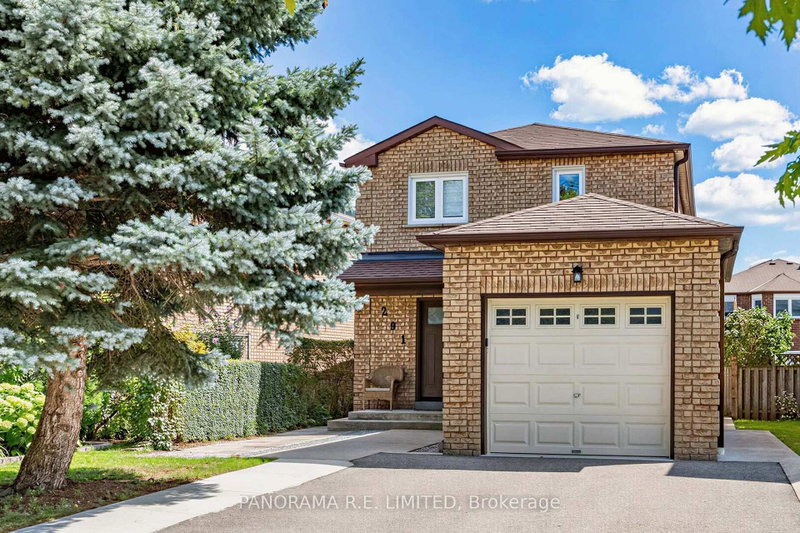
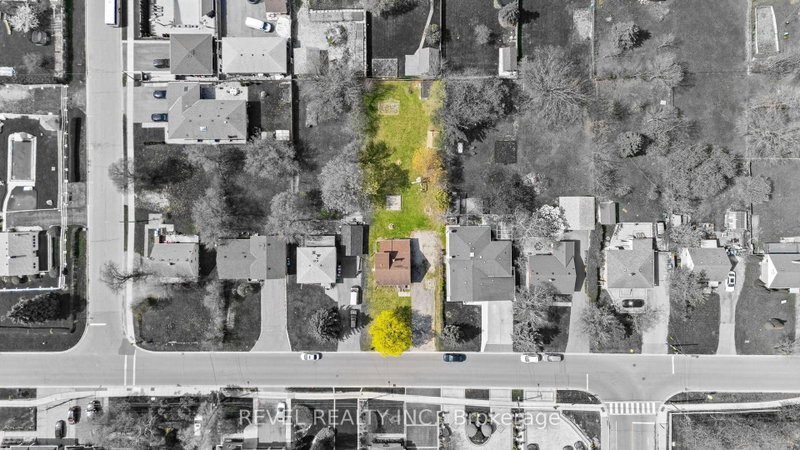
Charming split-level two-story home on a quiet family oriented street optimally situated off Hurontario Street and Hwy 403. Backing onto tranquil green space with no rear facing neighbours, this inviting 3-bedroom, 4-bathroom home features an open-concept main floor, renovated custom kitchen, new flooring in select areas, roughed in central vac, and a cozy separate family room with a natural wood-burning fireplace above the garage. The fully finished basement provides additional recreational living space to enjoy, while the landscaped, tree-lined backyard offers a private setting with deck and greenery for relaxation and entertaining. Just minutes from Square One shopping area, retail, services, walk to schools and parks, almost instant highway access, transit lines and the upcoming LRT - everything you need is located conveniently within minutes of your door. A perfect quiet spot right in the heart of it all.
Listing Brokerage: Waterside Real Estate Group - Disclaimer: The information contained in this listing has not been verified by Waterside Real Estate Group and should be verified by the buyer.





 Share
Share


 3
3 3
3 1
1 32.03 x 108.42 ft lot