Local real estate rules require that you sign in to view sold property information.
Listed by Royal Lepage Real Estate Services Ltd..
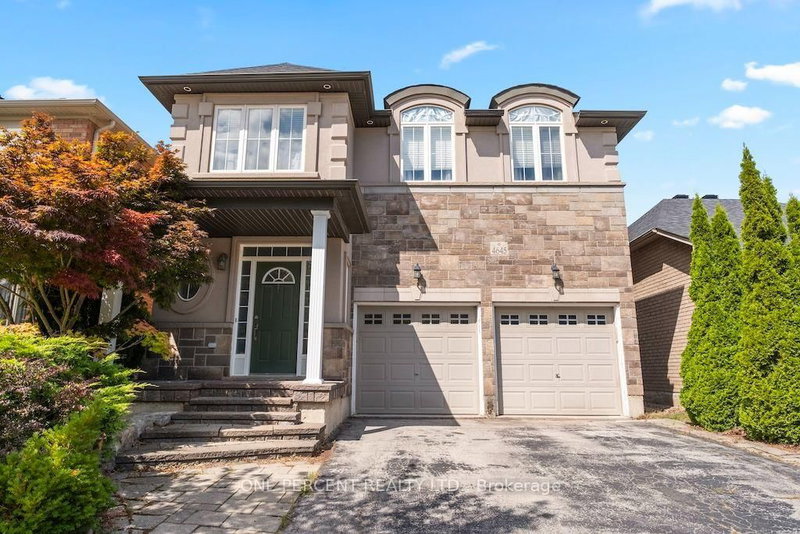
3093 Ferguson Drive is a Detached, 2-Storey and is currently for Sale @ $1,270,000. Taxes in 2025 were $6,693.35.
More homes for sale under 1.3M in Burlington
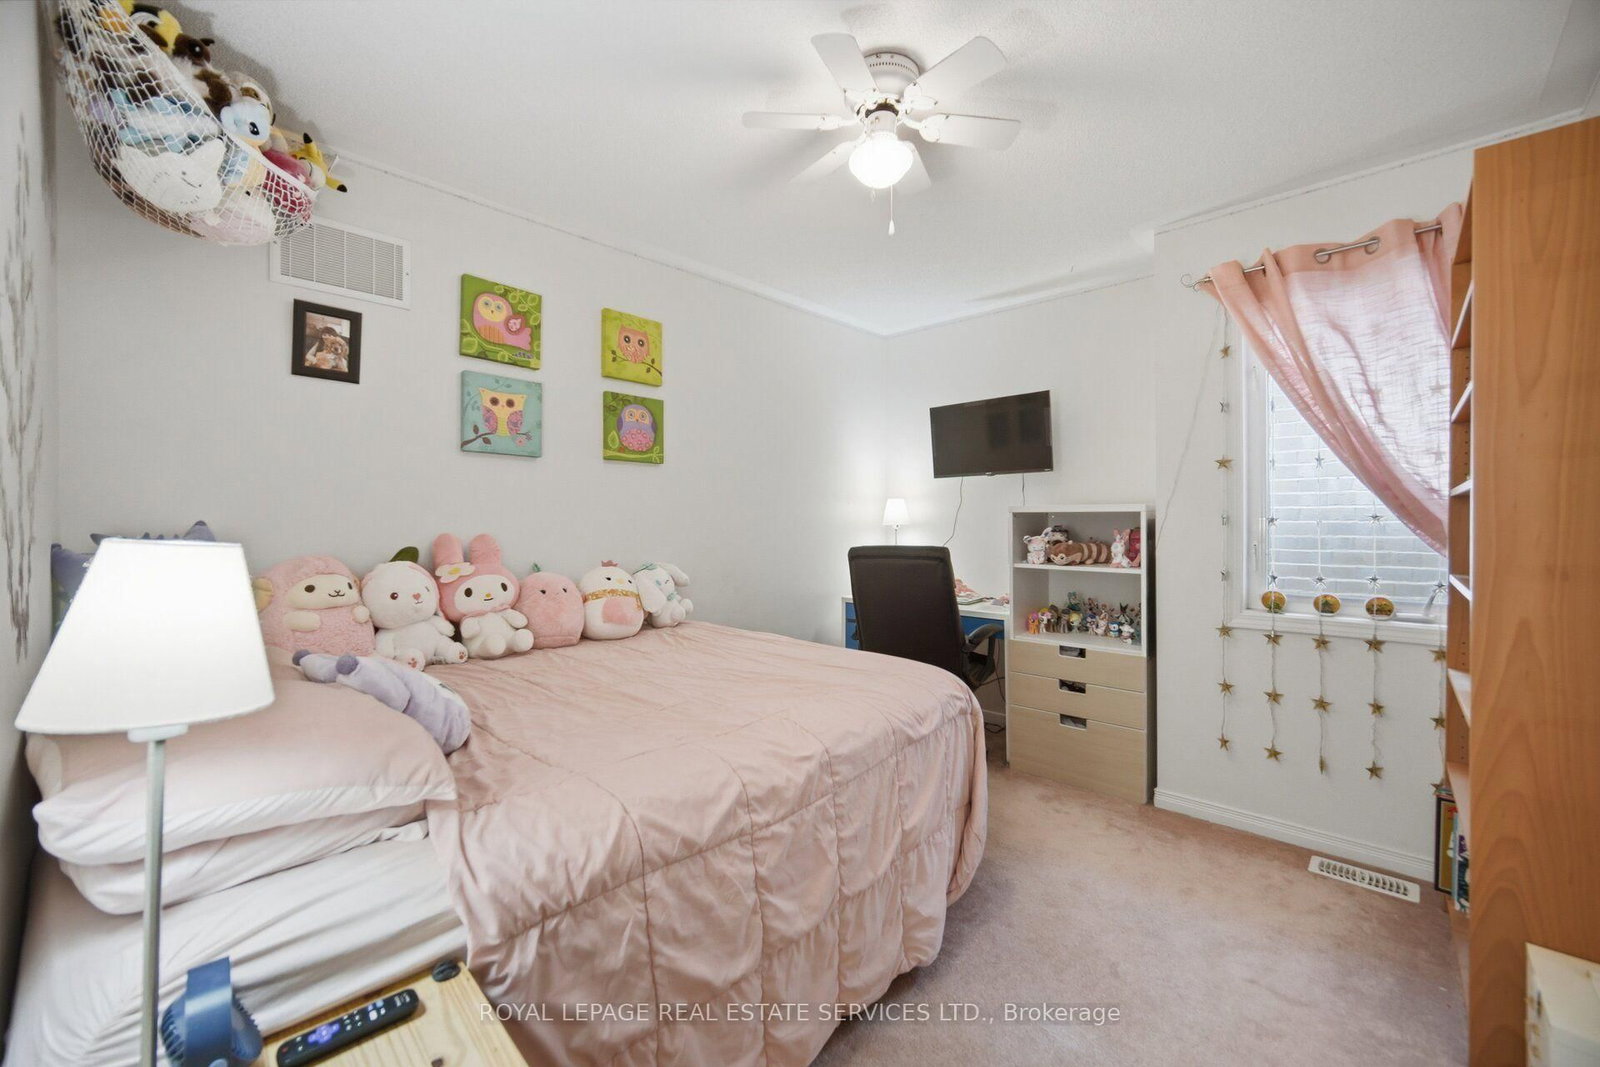
Nestled on a premium ravine lot with exceptional privacy and no rear neighbours, this spacious 2-storey detached family home represents a rare buying opportunity in one of Burlington's most sought-after school districts. The 2-Storey on 3093 Ferguson Drive has 4 bedrooms, 3 bathrooms, and is located on a 86.94 x 36.09 ft lot in the community of Alton . The thoughtfully designed upper level features four generous bedrooms, offering ample space for a growing family or a dedicated home office. On the main floor, the expansive living areas are bathed in natural light and perfectly frame the serene, lush greenery outside. Combining peaceful nature views with immediate access to top-rated schools, local parks, and premium urban amenities, this property offers the ultimate blend of lifestyle, comfort, and convenience.
All electrical fixtures, Fridge, Stove, Dishwasher, Washer And Dryer. Bookcases in the family room.
The address 3093 Ferguson Drive was listed for sale (MLS# W13682260) on Monday, August 17, 2026.




 Share
Share




 4
4 4
4 2
2 36.09 x 86.94 ft lot