By

Sign In
Sign In to view listing's details
×

2586 Hammond Road in Mississauga has been leased

MLS #:
W13681146
Type:
Detached, 2-Storey
Approx. SQFT:
2000-2500
Basement:
Other
4 4
59.33 x 126.71 ft lot
PROPERTY HISTORY
List Date List Price Last Status Sold Date Sold Price Days On Market
0000-00-00 $00000 Ter N/A N/A N/A
0000-00-00 $00000 Lsd Aug 29, 2024 $4,000
0000-00-00 $00000 Lsd Aug 01, 2023 $4,000
0000-00-00 $00000 Sld Apr 20, 2023 $1,450,000
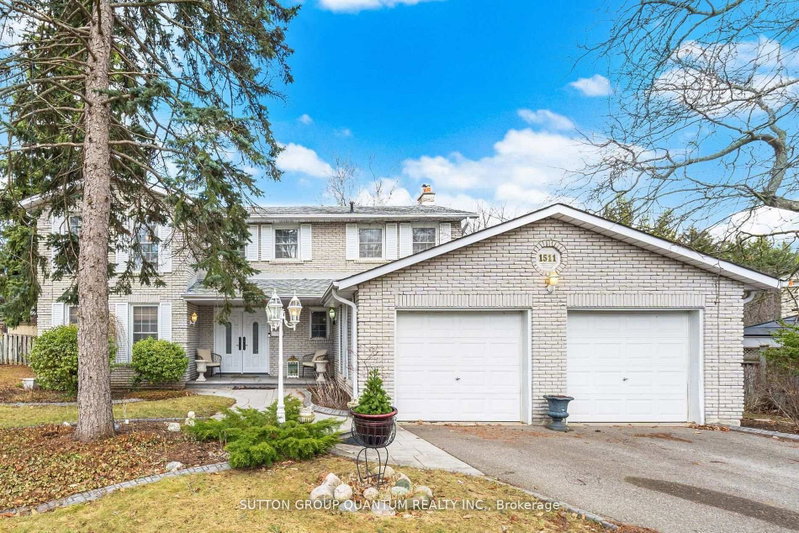
**** Prime location!!!**** - STUDENTS ARE WELCOME!!! WALKING DISTANCE TO UNIVERSITY OF TORONTO, MISSISSAUGA CAMPUS (UTM). Lease Available Sept 1, 2026.Up to 4 SEPARATE ROOMS AVAILABLE FOR RENT. This Large Executive 4-Bedroom/3 Bathroom Main-level residence is close to Nature Trails, Shopping, and Easy Access To Transportation! Welcome To 2586 Hammond Road, Located On A Quiet Crescent In The Heart Of Sherwood Forest, Mississauga's Most Prestigious Subdivision! This Is The Perfect Property With Large Principal Rooms, Spacious Eat-In Kitchen And An Open Concept Sunken Sunroom/ Office With Skylights And Large Windows To Let The Sunlight In! The massive, fully fenced yard offers privacy & a large deck; 3 Parking spots included. Pictures are from a previous listing. Basement is already rented out. Garage not included.

WHAT'S YOUR HOME WORTH?

Click here to get an instant estimate and track its value over time.

  • Date Listed: Sunday, August 16, 2026
  • Listing Brokerage: Re/Max President Realty - Disclaimer: The information contained in this listing has not been verified by Re/Max President Realty and should be verified by the buyer.
  • City: Mississauga

    More 4 bedrooms homes for lease in Mississauga

  • Neighbourhood: Sheridan
  • Major Intersection: Erin Mills Pkwy/Dundas St. W
  • Full Address: 2586 Hammond Road, Mississauga, L5K 1T2, Canada, ON, Canada
  • Kitchen:
  • Family Room:
  • Amenities:
  • Taxes: $0.00 (null)
Dining14 x 11 ft154 sq ft
Kitchen9 x 9 ft81 sq ft
Breakfast9 x 9 ft81 sq ft
Sunroom10 x 10 ft100 sq ft
Family18 x 10 ft180 sq ft
Primary18 x 10 ft180 sq ft
2nd Br9 x 10 ft90 sq ft
3rd Br10 x 15 ft150 sq ft
4th Br14 x 10 ft140 sq ft

Similar homes for lease