Local real estate rules require that you sign in to view sold property information.
| List Date | List Price | Last Status | Sold Date | Sold Price | Days On Market |
|---|---|---|---|---|---|
| 0000-00-00 | $00000 | Lsd | Mar 20 | $4,150 | |
| 0000-00-00 | $00000 | Lsd | Jul 05, 2023 | $4,400 | |
| 0000-00-00 | $00000 | Sus | N/A | N/A | N/A |
| 0000-00-00 | $00000 | Sld | Nov 02, 2022 | $1,449,800 |
Listed by Kw Living Realty.
2145 Margot Street is a Detached, 2-Storey and is currently for Lease @ $4,300. Taxes in null were $0.00.
More homes for lease under 4.3k in Oakville
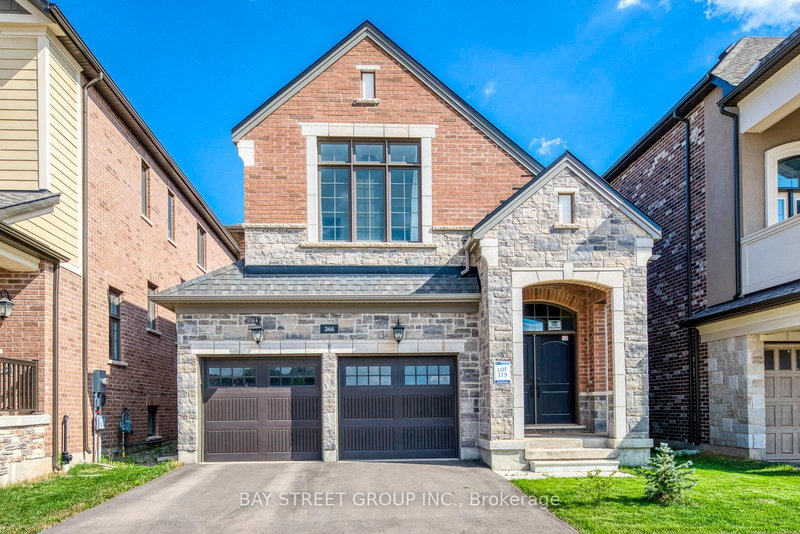
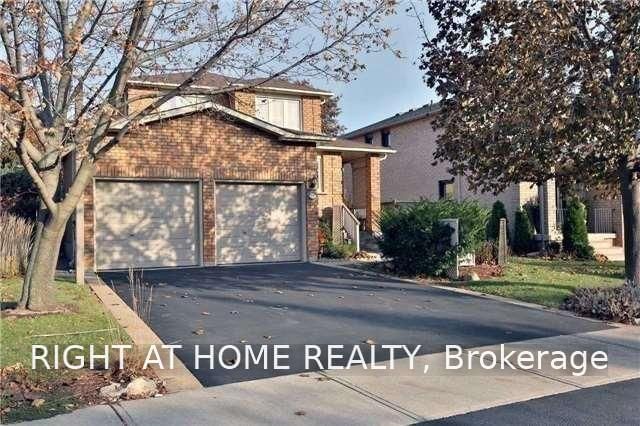
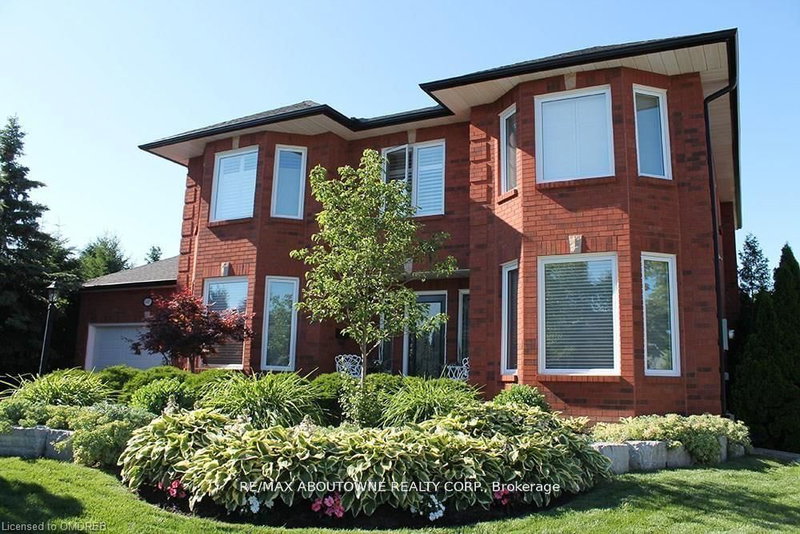
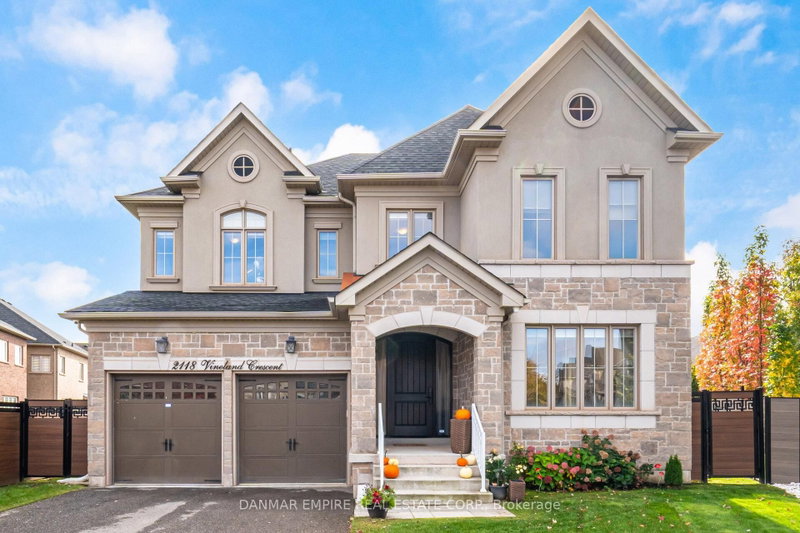
Welcome to this well-maintained 4+1 bedroom, 4 bath home in River Oaks on a quiet street. The 2-Storey on 2145 Margot Street has 4 bedrooms, 4 bathrooms, and is located in the community of River Oaks . Approx. 3,600 sq. ft. of finished space with hardwood on main floor, family room with fireplace and backyard walk-out, formal dining, and main floor laundry. Bright interior with large windows. Double car garage with interior access. Finished basement with bedroom, rec room, 3?pc bath, office, and storage. Pot lights. Close to schools, parks, shopping, and highways.
Including: Fridge, Stove, Dishwasher, Washer And Dryer, All Window Coverings, Elf.
The address 2145 Margot Street was listed for lease (MLS# W13680778) on Sunday, August 16, 2026.




 Share
Share

 4+1
4+1 4+1
4+1 2
2 Halton