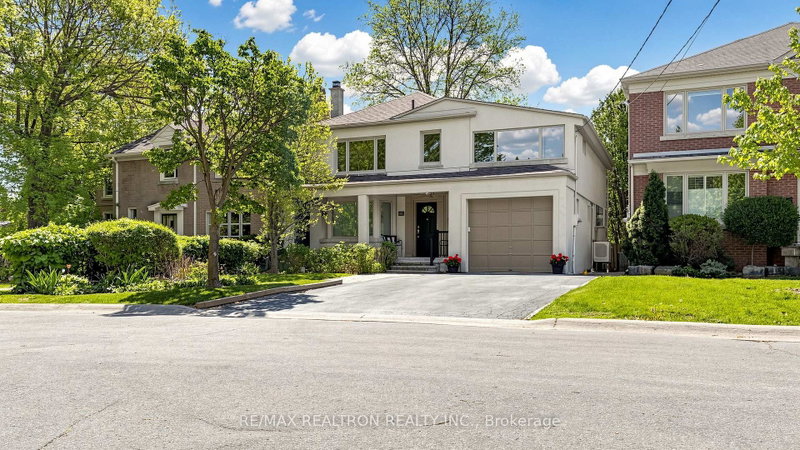
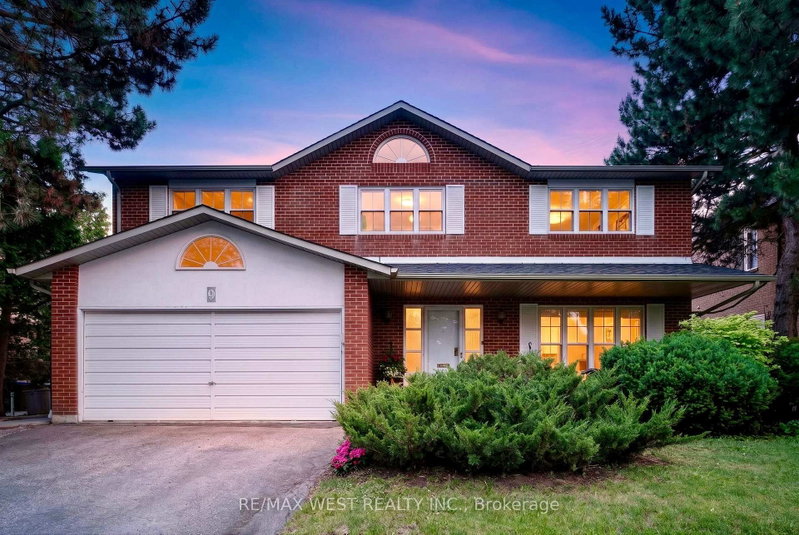
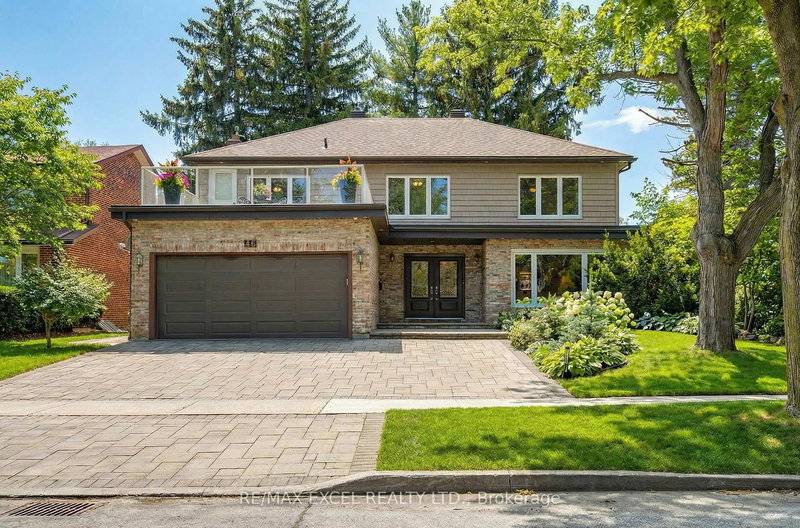
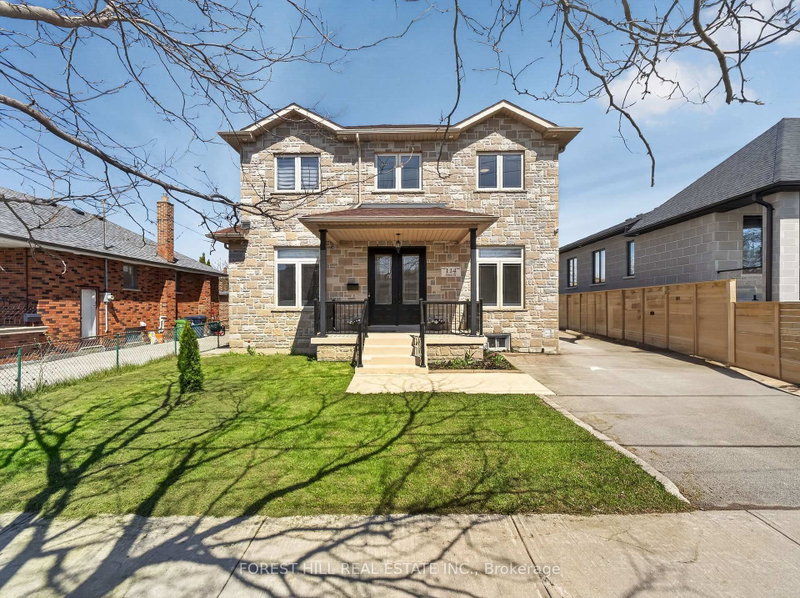
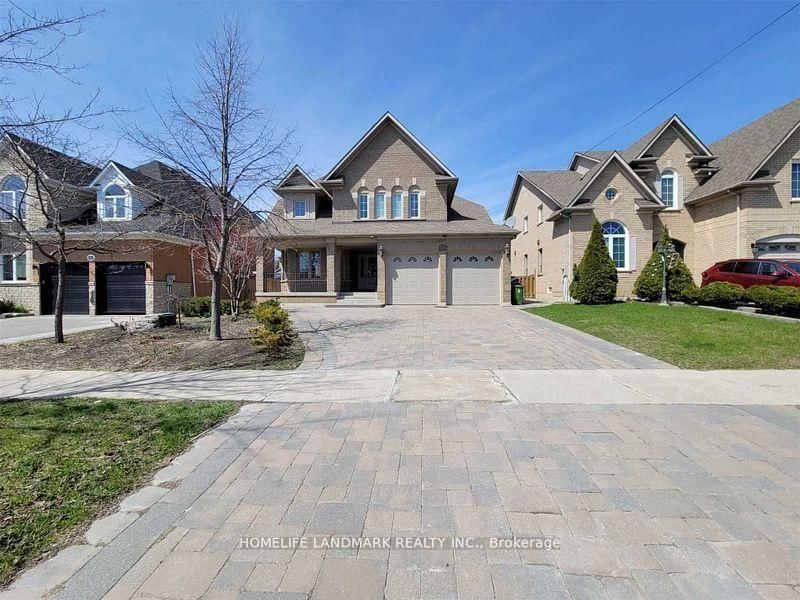
Absolutely Stunning! This is a rare, once-in-a-lifetime opportunity to own and indulge in a luxurious, custom-built residence offering over 4,500sqft of finely crafted living space. Designed with elegance and comfort in mind, this iconic masterpiece blends timeless architecture with modern sophistication and is lavished with high-end finishes and attention to every detail. Step through a stately entrance into a grand foyer that greets you with a sweeping solid oak staircase and an oversized skylight, filling the space with natural light. The open-concept living and dining rooms boast gleaming hardwood floors, pot lights, detailed crown moldings, and stunning feature walls that add warmth and character. Whether entertaining guests or relaxing at home, every corner of this home reflects quality and refined taste. The heart of the home is an incredible custom-designed kitchen, equipped with top-of-the-line built-in appliances, granite countertops, a large center island, and a gorgeous marble backsplash - perfect for the inspired chef. Adjacent, a massive family room impresses with a soaring 12-ft cathedral ceiling and a palatial fireplace that becomes the focal point of the room. The upper level features generously sized bedrooms, including a truly luxurious primary suite with a breathtaking 5-piece spa-like ensuite and two walk-in closets. Every bathroom throughout the home has been thoughtfully designed with premium materials, offering a hotel-like experience. The fully finished lower level offers a separate entrance, second kitchen, and ample space for extended family living or income potential. Step outside to your private backyard oasis, professionally landscaped and fully fenced for complete privacy - ideal for hosting or unwinding in peace. Perfectly located in one of North York's most sought-after neighborhoods, this exceptional property is close to TTC subway, Downsview Park, Yorkdale Mall, top-rated schools, shopping, and all major amenities.
Listing Brokerage: Forestwood Real Estate Inc. - Disclaimer: The information contained in this listing has not been verified by Forestwood Real Estate Inc. and should be verified by the buyer.
Schedule a private showing of this property with an experienced member of our team.
Downsview-Roding-CFB GUIDE
Want to know more about Downsview-Roding-CFB?
Check out our Neighbourhood Guide and learn more about the schools, parks and people in this neighbourhood.





 Share
Share


 4+1
4+1 4+1
4+1 2
2 53.05 x 120.16 ft lot