By

CALL
TOUR PROPERTY
×

2944 Kingsway Drive in Oakville for sale

Asking price
$1,490,000
MLS #:
W13679106
Type:
Detached, 2-Storey
Approx. SQFT:
2000-2500
Basement:
Finished
4 4
2 49.39 x 201.96 ft lot

Listed by Sutton Group Quantum Realty Inc..

2944 Kingsway Drive is a Detached, 2-Storey and is currently for Sale @ $1,490,000. Taxes in 2025 were $7,127.76.

More homes for sale under 1.5M in Oakville

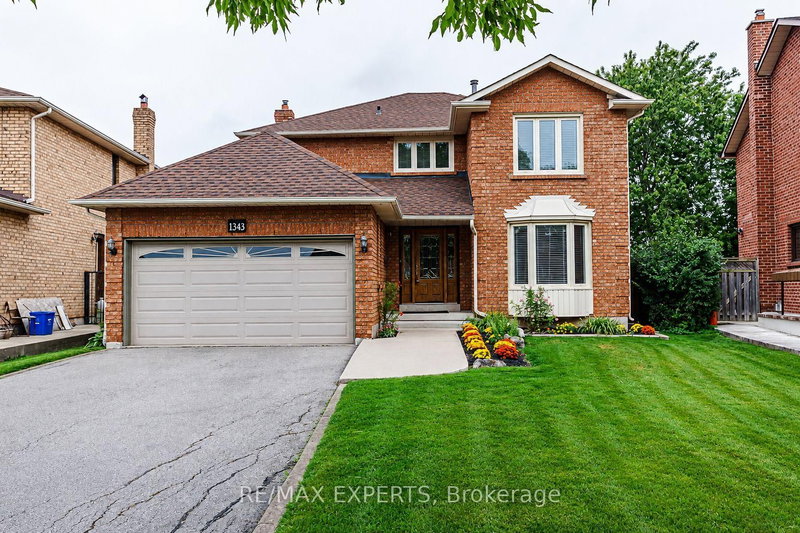
Location Location! This Sun-filled 4 bedroom 3 bathroom Oakville Home with a concrete driveway is close to OTHS , ST Lukes and James W Hill Public and a Commuters dream with Clarkson Go and QEW just minutes away. The 2-Storey on 2944 Kingsway Drive has 4 bedrooms, 3 bathrooms, and is located on a 201.96 x 49.39 ft lot in the community of Clearview . Large bedrooms with a spacious Main floor, with Bright Breakfast area and Garden doors leading to the deck. This home has a finished basement and is carpet free with ample storage all on a massive Private 50ft x 200ft Lot!!! A well kept home gives peace of mind in a desired school district. A must see and you won't want to miss out on this one !

Existing Fridge, Stove, Dish Washer, W/D, Light Fixtures, window coverings (as is) & GDO.

The address 2944 Kingsway Drive was listed for sale (MLS# W13679106) on Saturday, August 15, 2026.

WHAT'S YOUR HOME WORTH?

Click here to get an instant estimate and track its value over time.

  • Date Listed: Saturday, August 15, 2026
  • Listing Brokerage: Sutton Group Quantum Realty Inc. - Disclaimer: The information contained in this listing has not been verified by Sutton Group Quantum Realty Inc. and should be verified by the buyer.
  • Virtual Tour: View Virtual Tour for 2944 Kingsway Drive
  • City: Oakville

    More 4 bedrooms homes for sale in Oakville

  • Neighbourhood: Clearview
  • Major Intersection: Ford Drive to Kingsway
  • Full Address: 2944 Kingsway Drive, Oakville, L6J 6R2, Canada, ON, Canada
  • Kitchen:
  • Living Room:
  • Family Room:
  • Amenities:
  • Taxes: $7,127.76 (2025)
Kitchen17 x 10 ft170 sq ft
Dining12 x 33 ft396 sq ft
Living16 x 35 ft560 sq ft
Family16 x 11 ft176 sq ft
Bathroom3 x 3 ft9 sq ft
Primary22 x 11 ft242 sq ft
Bathroom3 x 3 ft9 sq ft
2nd Br10 x 1 ft10 sq ft
3rd Br10 x 9 ft90 sq ft
4th Br14 x 10 ft140 sq ft
Bathroom3 x 3 ft9 sq ft
Rec22 x 19 ft418 sq ft


Recently sold comparables in Clearview

Similar homes for sale

WHAT'S YOUR HOME WORTH?

Click here to get an instant estimate and track its value over time.