List Date
List Price
Last Status
Sold Date
Sold Price
Days On Market
0000-00-00
$00000
Exp
N/A
N/A N/A
0000-00-00
$00000
Exp
N/A
N/A N/A
0000-00-00
$00000
Sld
Jul 03, 2021
$1,035,000
0000-00-00
$00000
Ter
N/A
N/A N/A
0000-00-00
$00000
Ter
N/A
N/A N/A
0000-00-00
$00000
Sus
N/A
N/A N/A
0000-00-00
$00000
Ter
N/A
N/A N/A
0000-00-00
$00000
Sus
N/A
N/A N/A
0000-00-00
$00000
Lsd
Nov 17, 2014
$1,800
0000-00-00
$00000
Ter
N/A
N/A N/A
0000-00-00
$00000
Sld
Aug 21, 2014
$455,000
0000-00-00
$00000
Ter
N/A
N/A N/A
0000-00-00
$00000
Ter
N/A
N/A N/A
0000-00-00
$00000
Sld
Jul 07, 2013
$415,000
0000-00-00
$00000
Ter
N/A
N/A N/A
0000-00-00
$00000
Ter
N/A
N/A N/A
0000-00-00
$00000
Sld
May 06, 2012
$414,000
0000-00-00
$00000
Sld
Dec 13, 2004
$302,500
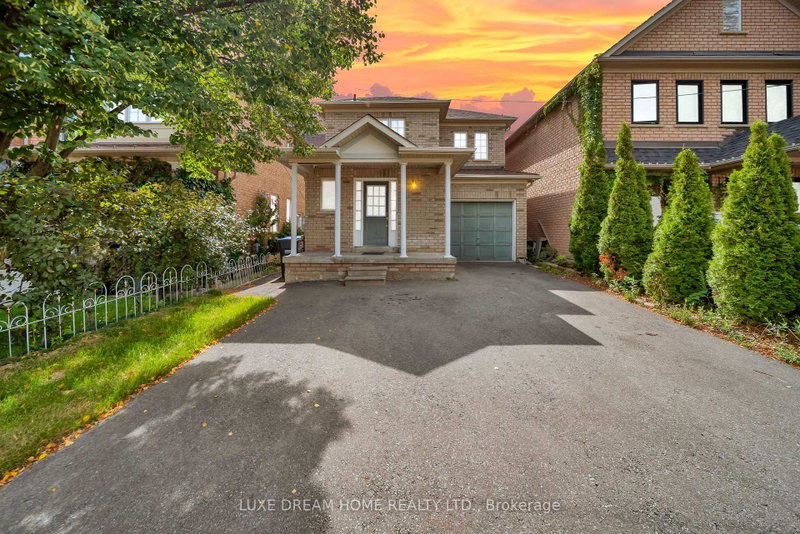
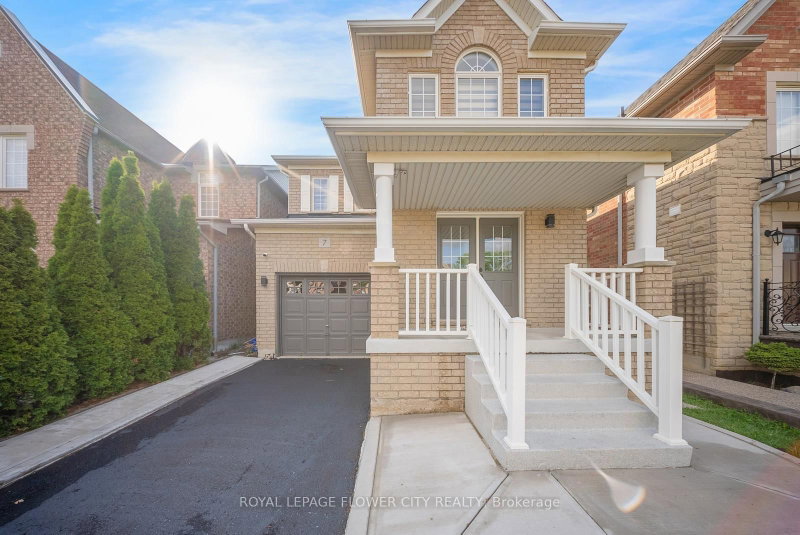
Take a look! located in a great family community close to Rec Centre, schools, public transit and major commuting routes. Interior features ceramic foyer, hallway and kitchen. quartz counter tops in kitchen, Laminate floors in great room, 3 ample sized bedrooms, finished Rec room, fully fenced back yard with a large concrete patio off kitchen, ensuite bath off primary bedroom. Separate entrance to basement through garage
Date Listed: Friday, August 14, 2026 Listing Brokerage: Century 21 Millennium Inc. - Disclaimer: The information contained in this listing has not been verified by Century 21 Millennium Inc. and should be verified by the buyer. Virtual Tour: View Virtual Tour for 27 Hiberton Crescent City: Brampton
More 3 bedrooms homes for sale in Brampton
Neighbourhood: Fletcher's Meadow Major Intersection: Creditview Rd/ Sandalwood Pkwy Full Address: 27 Hiberton Crescent, Brampton, L7A 3E2, Canada, ON, Canada Living Room: Laminate, Pot Lights Kitchen: Quartz Counter, Pot Lights Amenities: Taxes: $5,643.00 (2025)
Living 20 x 11 ft 220 sq ft
Dining 20 x 11 ft 220 sq ft
Kitchen 9 x 9 ft 81 sq ft
Breakfast 7 x 7 ft 49 sq ft
Primary 15 x 12 ft 180 sq ft
2nd Br 10 x 13 ft 130 sq ft
3rd Br 10 x 9 ft 90 sq ft
Study 9 x 7 ft 63 sq ft
Rec 29 x 15 ft 435 sq ft
Listed 5 days ago.
106 Heartleaf Crescent
Fletcher's Meadow, Brampton #W13834672
Estimate (Sep 28) $742,923
Listed 38 days ago.
7 Grape Trail
Fletcher's Meadow, Brampton #W13728450
Estimate (Aug 31) $793,353
Listed 9 days ago.
43 Hillsburgh Drive
Fletcher's Meadow, Brampton #W13827520
Estimate (Sep 25) $843,163
Listed 49 days ago.
7 Penbridge Circle
Fletcher's Meadow, Brampton #W13679568
Estimate (Aug 15) $843,503
Listed 19 days ago.
20 Orangegrove Drive
Fletcher's Meadow, Brampton #W13782648
Estimate (Sep 14) $847,314
Listed 15 days ago.
26 Peachleaf Crescent S
Fletcher's Meadow, Brampton #W13806940
Estimate (Sep 20) $853,520
Listed 49 days ago.
48 Redfinch Way
Fletcher's Meadow, Brampton #W13679112
Estimate (Aug 15) $858,899
Listed 8 days ago.
148 Miracle Trail
Northwest Brampton, Brampton #W13830990
Estimate (Sep 25) $869,908
Listed 94 days ago.
21 Vista Green Crescent
Fletcher's Meadow, Brampton #W13509726
Estimate (Jul 02) $893,979
Listed 14 days ago.
77 Schooner Drive
Fletcher's Meadow, Brampton #W13805812
Estimate (Sep 19) $875,267





 Share
Share


 3
3 3
3 2
2 36.09 x 85.3 ft lot