By

Sign In
Sign In to view listing's details
×

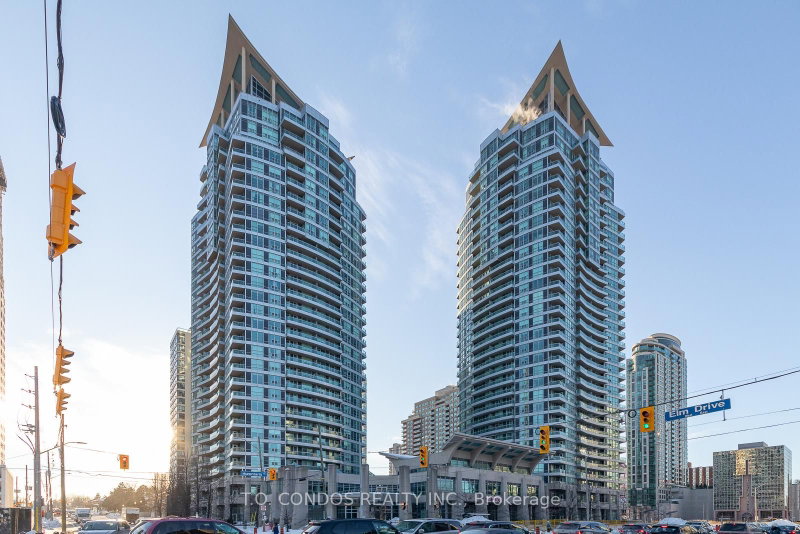
2820-4055 Parkside Village Drive in Mississauga has been leased

MLS #:
W13673204
Type:
Condo Apt, Apartment
Approx. SQFT:
900-999
2+1 2+1
1
PROPERTY HISTORY
List Date List Price Last Status Sold Date Sold Price Days On Market
0000-00-00 $00000 Lsd Jan 10, 2024 $2,900
This Stunning 2 Bedroom Plus Den Corner Unit Features 150 Ft Balcony. Laminate Flooring Throughout Living/Dining Room. Walking To L-Shaped Balcony With Unobstructed South East Views! Modern Kitchen W/Stainless Steel Appliances And Good Cabinet Space. Spacious Primary Bedroom With W/I Closet And Upgraded 4 PC Bathroom. Open Concept Den. Prime Location. Walking Distance To Square One, YMCA, Celebration Square, Living Arts, City Hall, Centre Library And Much More. Move-in ready! The carpet has been professionally cleaned, providing you with a fresh, clean, and comfortable living space from day one.

WHAT'S YOUR HOME WORTH?

Click here to get an instant estimate and track its value over time.

  • Date Listed: Thursday, August 13, 2026
  • Listing Brokerage: Right At Home Realty - Disclaimer: The information contained in this listing has not been verified by Right At Home Realty and should be verified by the buyer.

  • City: Mississauga

    More 2 bedrooms condos for lease in Mississauga

  • Neighbourhood: City Centre
  • Major Intersection: Burnhamthorpe/Confederation
  • Full Address: 2820-4055 Parkside Village Drive, Mississauga, L5B 0K8, ON, Canada
  • Living Room: Combined W/Dining, Laminate
  • Kitchen: Granite Counter, Laminate
  • Amenities:
  • Taxes: $0.00 (null)
Living11 x 18 ft198 sq ft
Dining11 x 18 ft198 sq ft
Kitchen9 x 8 ft72 sq ft
Primary10 x 11 ft110 sq ft
2nd Br10 x 9 ft90 sq ft
Den7 x 6 ft42 sq ft

Similar condos for lease