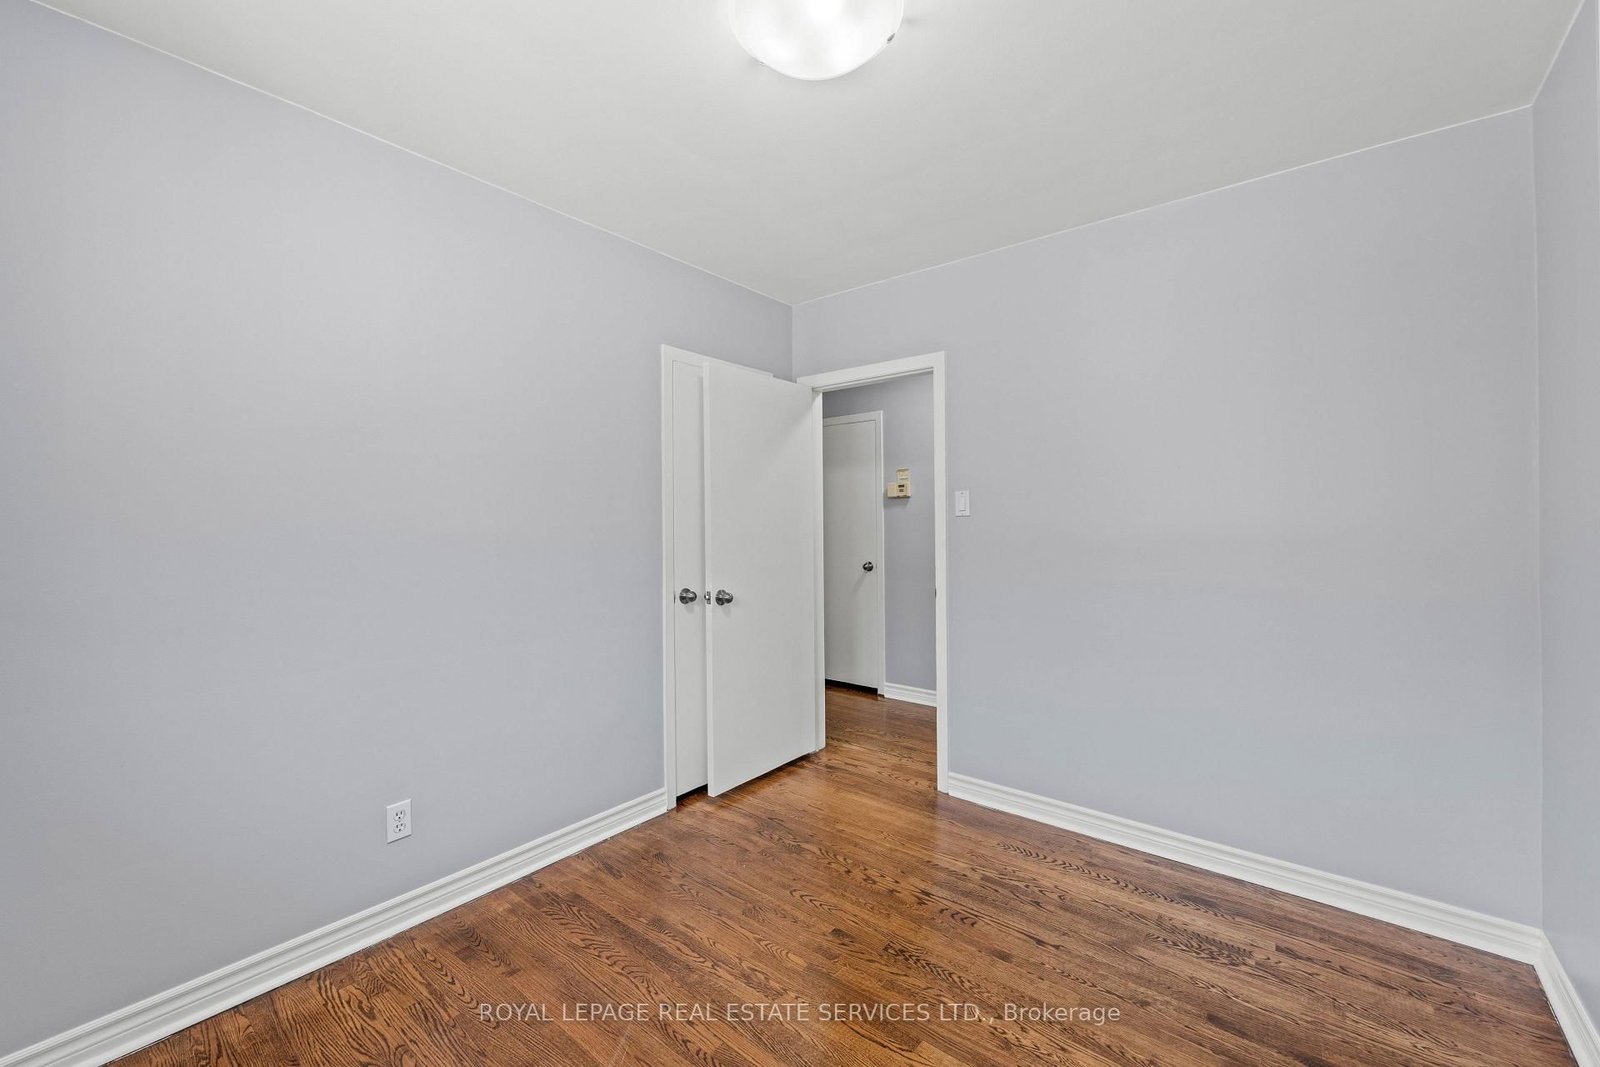
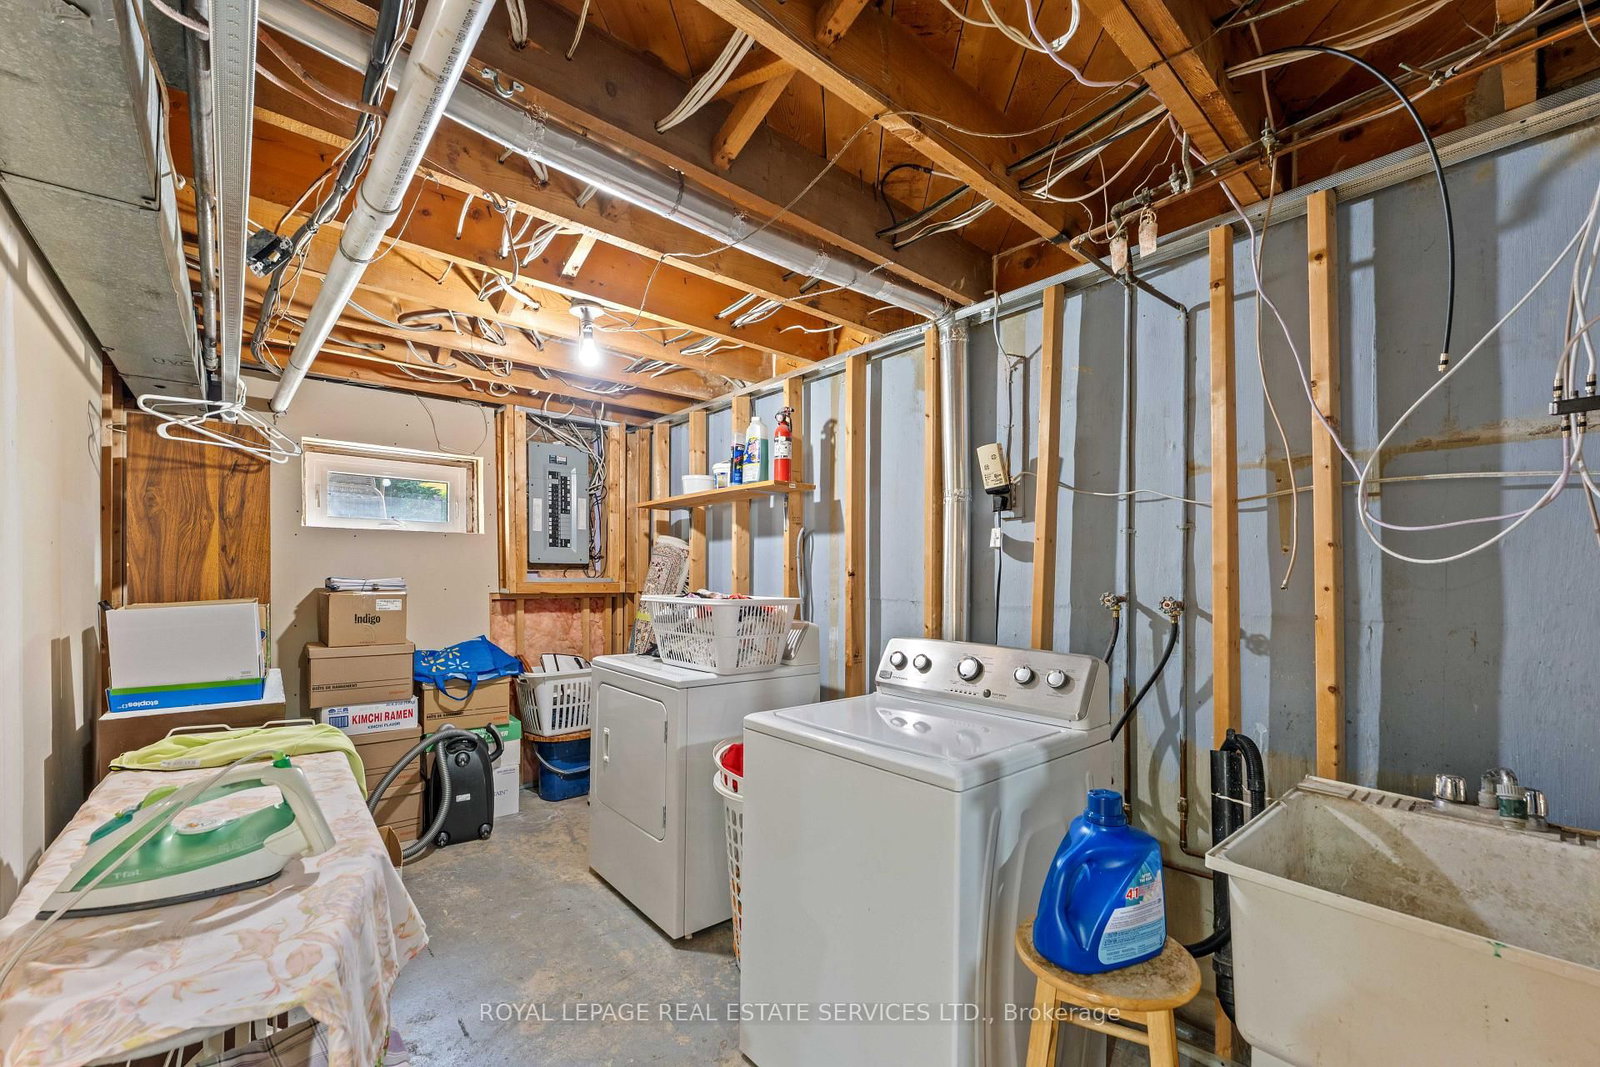
Highly Desirable Central Etobicoke Location! Well Maintained Semi Detached Bungalow Sits On Generous 30 X 120 Ft Lot In Peaceful, Family Friendly Neighbourhood. Freshly Painted Main Floor Features 3 Spacious Bedrooms, Kitchen, Combined Living And Dining Area, Hardwood Flooring Throughout Principal Rooms And Bedrooms. Separate Side Entrance Provides Convenient Access To Finished Basement, Offering 2 Additional Bedrooms, Sitting Room And 3 Piece Bathroom. Ample Parking Available, Detached Garage. Offered "As-Is" Condition, Presents Endless Potential For Personal Customization, Supplemental Income Or Extended/Multi-Generational Living. Steps To Centennial Park, Broadacres Park, Premier Schools And Public Transit, Easy Access To Highway 427 & 401 & Gardener Expressway, Pearson Airport, Downtown Toronto, Sherway Gardens And Cloverdale Mall.
Listing Brokerage: Royal Lepage Real Estate Services Ltd. - Disclaimer: The information contained in this listing has not been verified by Royal Lepage Real Estate Services Ltd. and should be verified by the buyer.





 Share
Share






 3+2
3+2 3+2
3+2 1
1 30 x 120 ft lot