By

CALL
TOUR PROPERTY
×

6688 Mayfield Road in Caledon for sale

Asking price
$8,500,000
MLS #:
W13668606
Type:
Detached, Bungalow-Raised
Approx. SQFT:
1100-1500
Basement:
Fin W/O, Sep Entrance
3+2 3+2
2 205 x 996 ft lot
PROPERTY HISTORY
SIGN IN REQUIRED
List Date List Price Last Status Sold Date Sold Price Days On Market
0000-00-00 $00000 Exp N/A N/A N/A
0000-00-00 $00000 Sld May 05, 2008 $741,000

Listed by Homelife Silvercity Realty Inc..

6688 Mayfield Road is a Detached, Bungalow-Raised and is currently for Sale @ $8,500,000. Taxes in 2025 were $9,058.00.

More homes for sale under 8.5M in Caledon

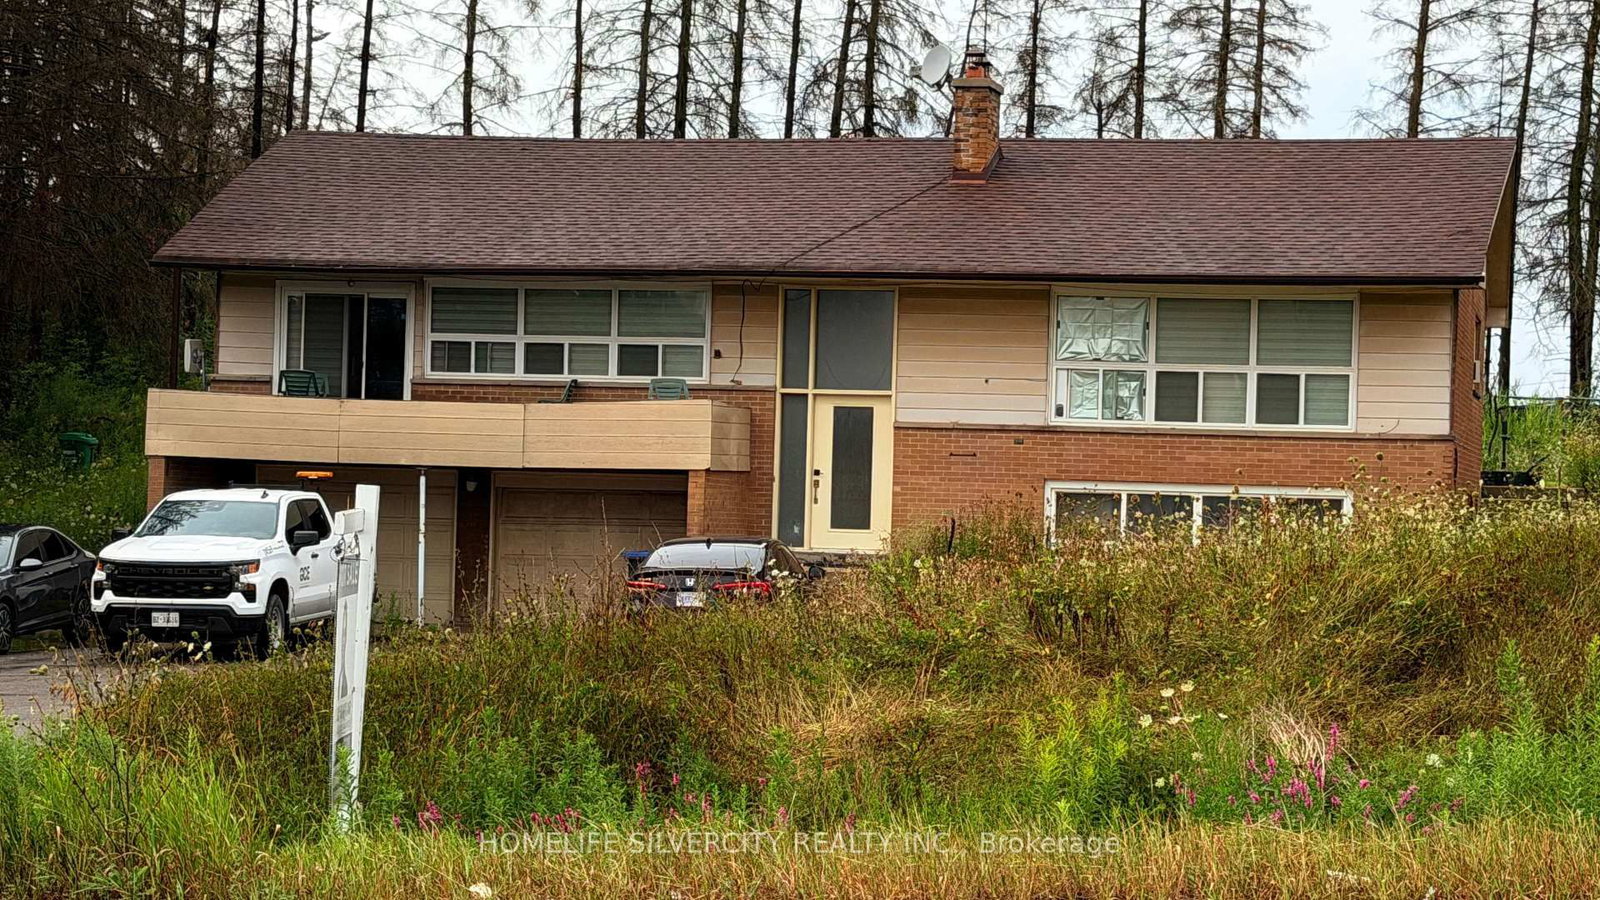
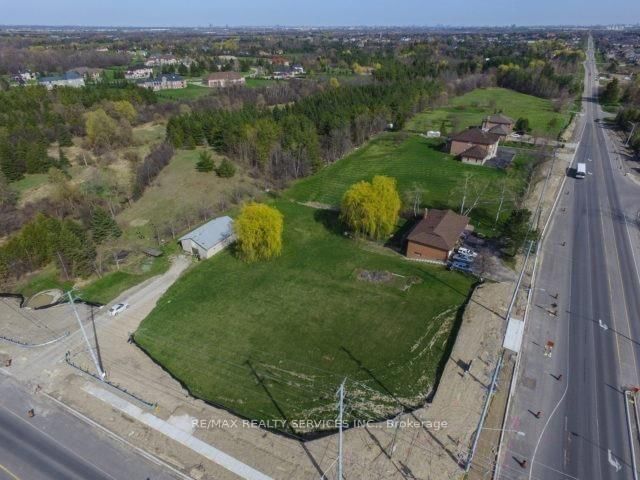
Investment opportunity on 4. The Bungalow-Raised on 6688 Mayfield Road has 3 bedrooms, 3 bathrooms, and is located on a 996 x 205 ft loton 2-4.99 acres in the community of Rural Caledon .65 acres in a prime Caledon location. Charming bungalow with open concept living space, set on a deep 205 ft frontage along Mayfield Rd-ideal for future potential or long-term holding. Enjoy the privacy of country living with quick access to Hwy 410, amenities, schools, and transit. A rare offering with strong land value in a rapidly growing corridor.

ALL EXISTING APPLIANCES

The address 6688 Mayfield Road was listed for sale (MLS# W13668606) on Tuesday, August 11, 2026.

WHAT'S YOUR HOME WORTH?

Click here to get an instant estimate and track its value over time.

  • Date Listed: Tuesday, August 11, 2026
  • Listing Brokerage: Homelife Silvercity Realty Inc. - Disclaimer: The information contained in this listing has not been verified by Homelife Silvercity Realty Inc. and should be verified by the buyer.
  • City: Caledon

    More 3 bedrooms homes for sale in Caledon

  • Neighbourhood: Rural Caledon
  • Major Intersection: INNIS LAKE(GOREWAY)/MAYFIELD
  • Full Address: 6688 Mayfield Road, Caledon, L7C 0Z8, Canada, ON, Canada
  • Family Room:
  • Kitchen:
  • Living Room:
  • Amenities:
  • Taxes: $9,058.00 (2025)
Dining12 x 12 ft144 sq ft
Family10 x 12 ft120 sq ft
Kitchen12 x 9 ft108 sq ft
Br12 x 9 ft108 sq ft
Living19 x 14 ft266 sq ft
2nd Br11 x 9 ft99 sq ft
Primary13 x 12 ft156 sq ft
Rec19 x 12 ft228 sq ft
4th Br12 x 8 ft96 sq ft

Similar homes for sale

WHAT'S YOUR HOME WORTH?

Click here to get an instant estimate and track its value over time.