By

Sign In
Sign In to view listing's details
×

217 Eastcourt Road in Oakville has been sold

MLS #:
W13661720
Type:
Detached, 2-Storey
Approx. SQFT:
3500-5000
Basement:
Finished, Full
5+2 5+2
3 103.16 x 145.99 ft lot
PROPERTY HISTORY
List Date List Price Last Status Sold Date Sold Price Days On Market
0000-00-00 $00000 Ter N/A N/A N/A
0000-00-00 $00000 Sld Nov 16, 2007 $890,000
0000-00-00 $00000 Sld May 10, 2004 $630,000
0000-00-00 $00000 Sld Apr 11, 2003 $500,000
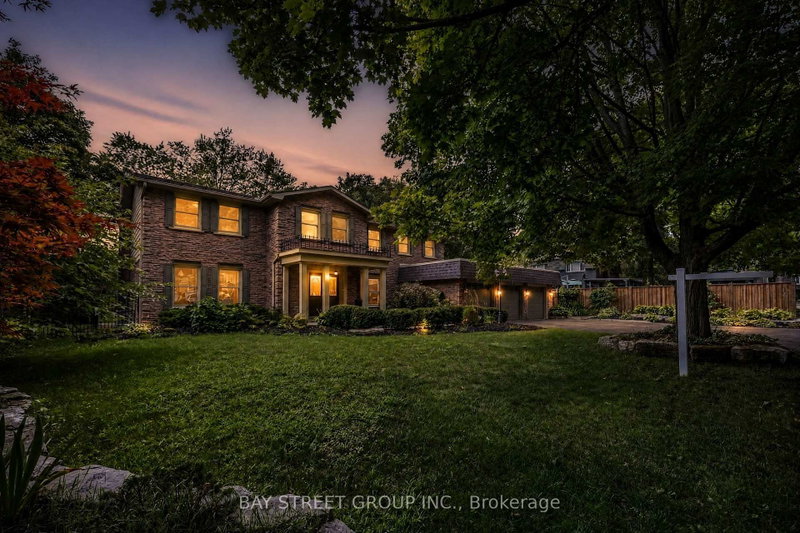
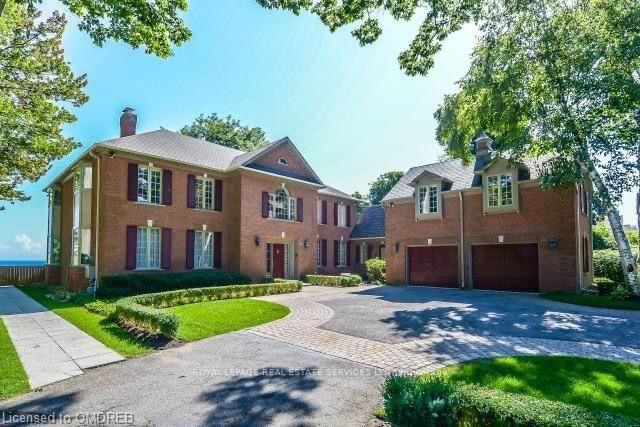
Nestled in prestigious Southeast Oakville, this extraordinary custom built luxury estate by renowned designer Bill Hicks offers approximately 7345 sq. ft. of refined living space with exceptional craftsmanship and resort style amenities throughout. Featuring 3 car oversized heated garages, elevator servicing all 3 levels, radiant in-floor heating throughout, geothermal cooling system, 10-ft ceilings, designer finishes, multiple fireplaces, integrated 12-zone audio system, and a spectacular luxury chef inspired kitchen with premium Sub-Zero, Miele, and Dacor appliances. The elegant primary retreat features a spa-inspired ensuite and custom walk-in closet, while all additional bedrooms offer private ensuites and luxurious finishes. The fully finished lower level includes recreation areas, gym, offices. Resort style backyard with heated in-ground pool, covered patio, interlock surround, and multiple gas hookups for outdoor entertaining. Located minutes to lakeside trails, downtown Oakville, GO Transit, major highways, and Oakville top-ranked public & private schools. A rare offering in one of Oakville's most coveted luxury enclaves.

WHAT'S YOUR HOME WORTH?

Click here to get an instant estimate and track its value over time.

  • Date Listed: Tuesday, August 11, 2026
  • Listing Brokerage: Sutton Group - Summit Realty Inc. - Disclaimer: The information contained in this listing has not been verified by Sutton Group - Summit Realty Inc. and should be verified by the buyer.
  • City: Oakville

    More 5 bedrooms homes for sale in Oakville

  • Neighbourhood: Ford
  • Major Intersection: Maple Grove Dr & Elmhurst Ave
  • Full Address: 217 Eastcourt Road, Oakville, L6J 4Y5, Canada, ON, Canada
  • Kitchen: Centre Island, Breakfast Bar
  • Living Room: French Doors, Gas Fireplace, Window
  • Family Room: Open Concept, Gas Fireplace, O/Looks Backyard
  • Amenities:
  • Taxes: $23,203.00 (2025)
Mudroom13 x 8 ft104 sq ft
3rd Br14 x 13 ft182 sq ft
Kitchen15 x 10 ft150 sq ft
5th Br30 x 18 ft540 sq ft
Rec16 x 13 ft208 sq ft
Foyer11 x 7 ft77 sq ft
Laundry7 x 7 ft49 sq ft
Living15 x 14 ft210 sq ft
Dining17 x 13 ft221 sq ft
Laundry20 x 10 ft200 sq ft
2nd Br15 x 13 ft195 sq ft
Pantry7 x 5 ft35 sq ft
4th Br17 x 15 ft255 sq ft
Primary17 x 15 ft255 sq ft
Utility9 x 8 ft72 sq ft
Exercise21 x 13 ft273 sq ft
Office15 x 14 ft210 sq ft
Furnace22 x 14 ft308 sq ft
Family17 x 16 ft272 sq ft
Breakfast15 x 12 ft180 sq ft
Office27 x 23 ft621 sq ft
Br14 x 13 ft182 sq ft

Similar homes for sale