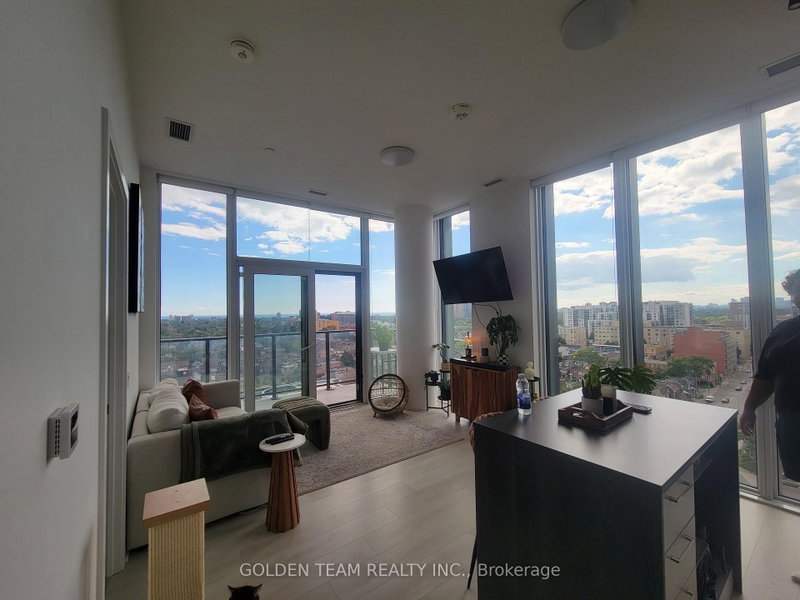
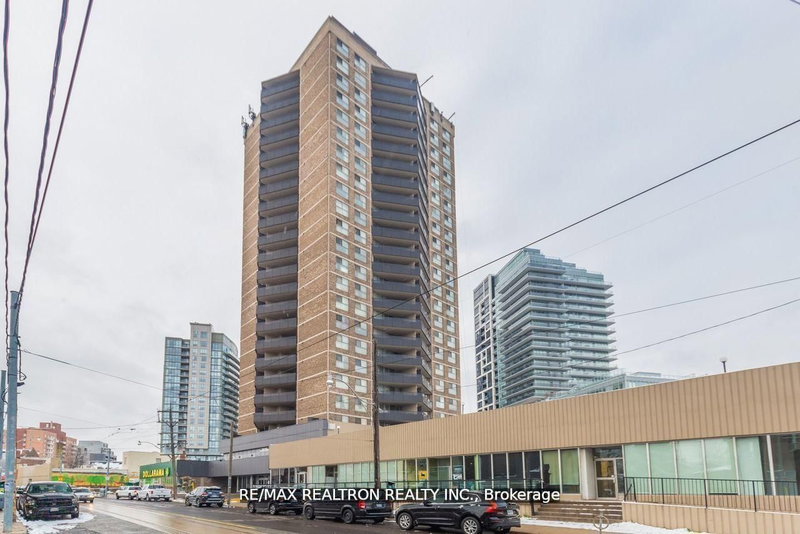
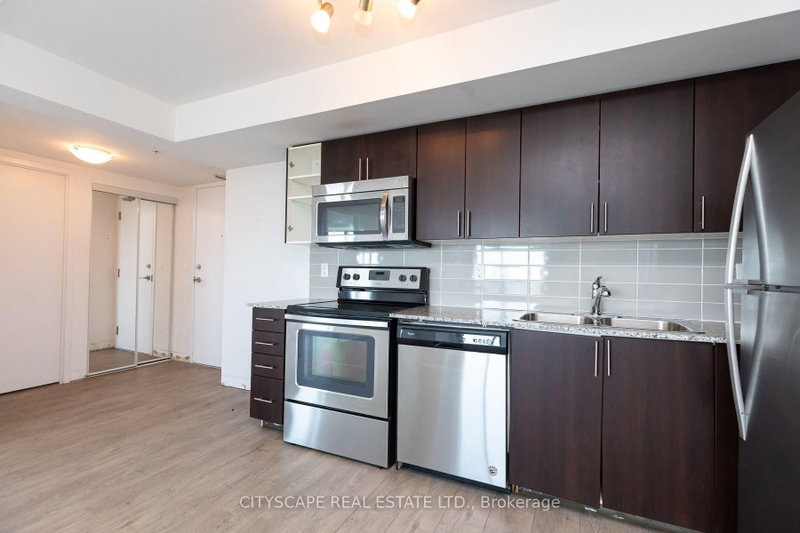
Welcome To The Dupont Residences - A Tridel-Built Community In The Highly Desirable Dupont Corridor. Be the first to live in this brand-new penthouse residence offering timeless designand luxury amenities. Enjoy over 16,000+ sq. ft. of exceptional indoor and outdoor amenities, including an outdoor swimming pool, BBQ areas, fireside lounges, state-of-the-art fitness centre, sauna, steam room, yoga studio, party room, and games room. This thoughtfully designed Top floor penthouse 2-bedroom suite plus den features a smart, functional 875 sq ft interior sq. ft. layout with unobstructed views of a charming, tree-lined community. Perfect for those seeking comfort, convenience, and a connected urban lifestyle. Ideally situated just 1 km from Ossington Subway Station and surrounded by vibrant shops, dining, cafes, and everyday essentials - everything you need is within walking distance.
Listing Brokerage: Harvey Kalles Real Estate Ltd. - Disclaimer: The information contained in this listing has not been verified by Harvey Kalles Real Estate Ltd. and should be verified by the buyer.





 Share
Share


 2+1
2+1 2+1
2+1 1
1