By

Sign In
Sign In to view listing's details
×

2019-30 Shore Breeze Drive in Toronto has been sold

MLS #:
W13659346
Type:
Condo Apt, Apartment
Approx. SQFT:
0-499
1 1
1
PROPERTY HISTORY
List Date List Price Last Status Sold Date Sold Price Days On Market
0000-00-00 $00000 Ter N/A N/A N/A
0000-00-00 $00000 Lsd Sep 27, 2024 $2,500
0000-00-00 $00000 Exp N/A N/A N/A
0000-00-00 $00000 Ter N/A N/A N/A
0000-00-00 $00000 Lsd Jun 11, 2022 $2,200
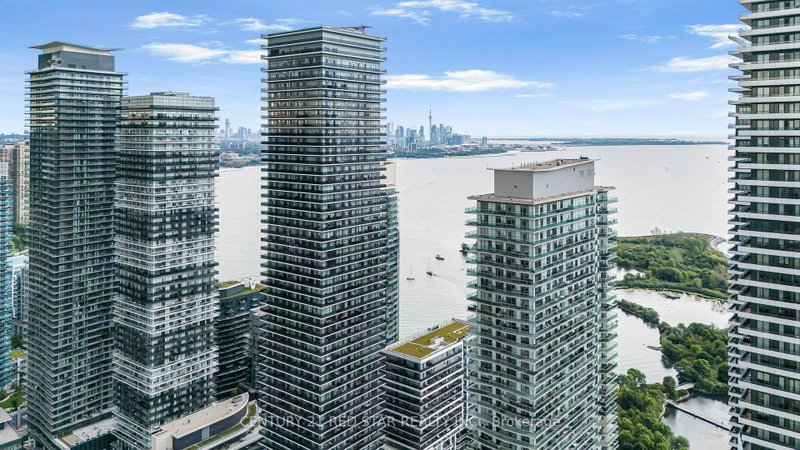
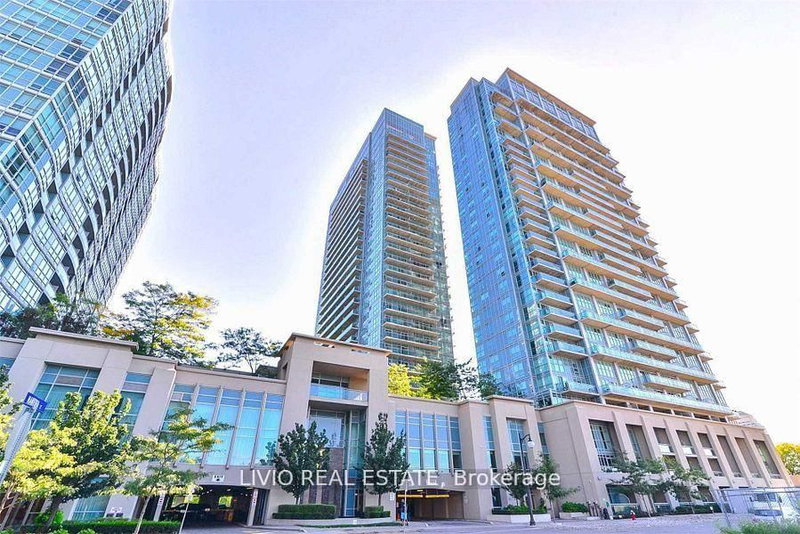
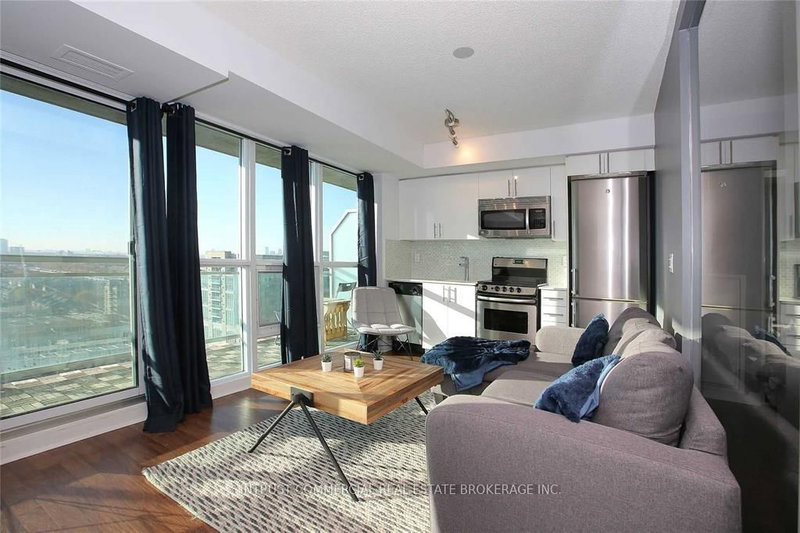
Enter this peaceful sanctuary, where vast stretches of shimmering blue waters greet you at every turn, and thoughtfully appointed spaces anticipate your every need. Suite 2019 is a bright, modern condominium residence, with approximately 485 square feet of living space, plus an approximately 100 square foot balcony, 1-bedroom, high ceilings, luxurious finishes, and views of the lake, marina, and parklands. Eau du Soleil, 20 and 30 Shore Breeze Drive, is a vibrant luxury waterfront condominium residence consisting of two towers, 66 and 49-storeys high, that are connected by a dramatic podium. Eau du Soleil features spectacular amenities, including a fully-equipped gym, a sublime salt water pool and a hot tub, a movie theatre, 7th floor outdoor terraces, party rooms, and guest suites.

WHAT'S YOUR HOME WORTH?

Click here to get an instant estimate and track its value over time.

  • Date Listed: Monday, August 10, 2026
  • Listing Brokerage: Royal Lepage Real Estate Services Ltd. - Disclaimer: The information contained in this listing has not been verified by Royal Lepage Real Estate Services Ltd. and should be verified by the buyer.

  • City: Toronto

    More 1 bedroom condos for sale in Toronto

  • Neighbourhood: Mimico
  • Major Intersection: Lake Shore/Park Lawn
  • Full Address: 2019-30 Shore Breeze Drive, Toronto, M8V 0J1, Canada, ON, Canada
  • Living Room: Overlook Water
  • Kitchen: Combined W/Dining, Overlook Water, Quartz Counter
  • Amenities:Community BBQ,Concierge,Guest Suites,Gym,Indoor Pool,Party/Meeting Room
  • Maintenance Fee:$515.17/mth
  • Taxes: $2,417.03 (2026)
Living22 x 10 ft220 sq ft
Dining22 x 10 ft220 sq ft
Kitchen22 x 10 ft220 sq ft
Br10 x 9 ft90 sq ft
Other4 x 3 ft12 sq ft

Similar condos for sale