Local real estate rules require that you sign in to view sold property information.
| List Date | List Price | Last Status | Sold Date | Sold Price | Days On Market |
|---|---|---|---|---|---|
| 0000-00-00 | $00000 | New | N/A | N/A | N/A |
| 0000-00-00 | $00000 | Ter | N/A | N/A | N/A |
| 0000-00-00 | $00000 | Ter | N/A | N/A | N/A |
| 0000-00-00 | $00000 | Ter | N/A | N/A | N/A |
| 0000-00-00 | $00000 | Ter | N/A | N/A | N/A |
| 0000-00-00 | $00000 | Lsd | Feb 27, 2024 | $7,000 | |
| 0000-00-00 | $00000 | Sus | N/A | N/A | N/A |
| 0000-00-00 | $00000 | Exp | N/A | N/A | N/A |
| 0000-00-00 | $00000 | Exp | N/A | N/A | N/A |
| 0000-00-00 | $00000 | Exp | N/A | N/A | N/A |
| 0000-00-00 | $00000 | Ter | N/A | N/A | N/A |
Listed by Right At Home Realty.
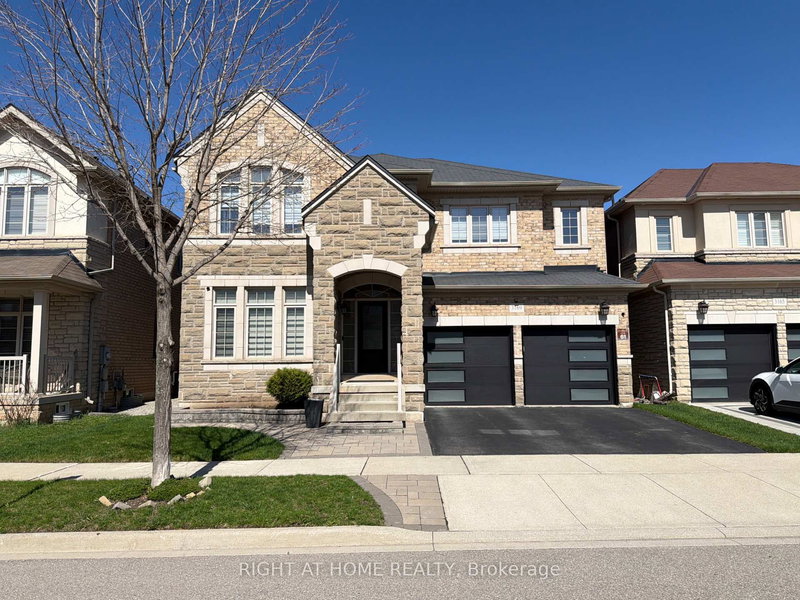
4326 Bridlepath Trail is a Detached, 2-Storey and is currently for Sale @ $1,799,999. Taxes in 2025 were $13,295.49.
More homes for sale under 1.8M in Mississauga
Rare Opportunity To Own One Of The Unique Detached Homes In The Heart Of Erin Mills Neighbourhood With Amazing 7 (5+2) Bedrms And Two (2) Full Kitchens. The 2-Storey on 4326 Bridlepath Trail has 5 bedrooms, 7 bathrooms, and is located on a 133.7 x 47.97 ft lot in the community of Erin Mills . Two (2) separate Laundries. Filled With An Abundance Of Natural Light (Corner House), Loaded With Storage & upgrades. This Beauty Has Around 4900 Sqft (With Basement) Of Functional Living Space W/Hardwood Floors Throughout & Potlights. Irrig. System Prof. Finished Bsmt W/Sep. Entrance
Two Stainless steel Fridges, Two Stoves, One Stainless steel Dishwasher, Range Hood, Microwave, One Stainless steel Oven, Two Washer & Dryer, All Window covering
The address 4326 Bridlepath Trail was listed for sale (MLS# W13656122) on Monday, August 10, 2026.




 Share
Share


 5+2
5+2 5+2
5+2 2
2 47.97 x 133.7 ft lot