By

Sign In
Sign In to view listing's details
×

2244 Osprey Lane in Oakville has been leased

MLS #:
W13654542
Type:
Detached, 2-Storey
Approx. SQFT:
2000-2500
Basement:
Finished
4+1 4+1
2 37.07 x 86.94 ft lot
PROPERTY HISTORY
List Date List Price Last Status Sold Date Sold Price Days On Market
0000-00-00 $00000 Sld Jan 24, 2020 $1,160,000
0000-00-00 $00000 Lsd Sep 10, 2018 $2,880
0000-00-00 $00000 Lsd Apr 12, 2018 $2,780
0000-00-00 $00000 Sld Feb 05, 2013 $650,000
0000-00-00 $00000 Sld May 11, 2009 $475,000
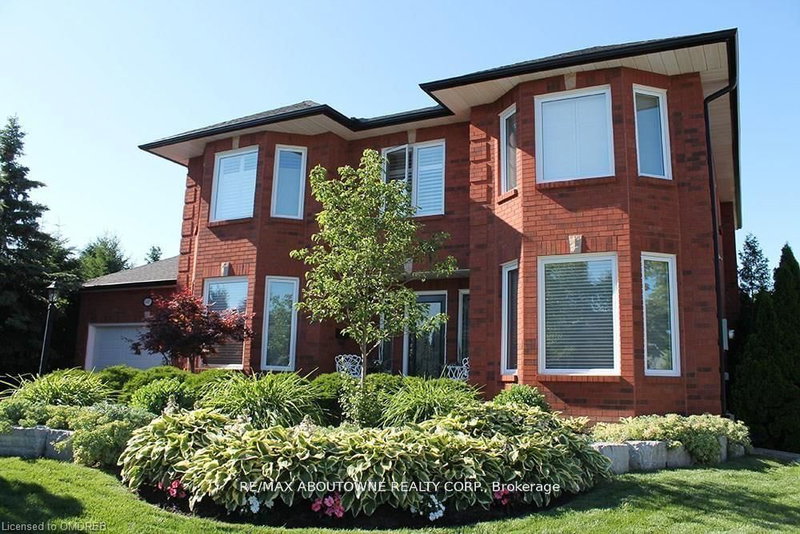
Beautifully updated, move-in-ready home in sought-after West Oak Trails. Features hardwood flooring, a formal dining room, bright family room with gas fireplace, and a renovated kitchen with quartz countertops, backsplash, large centre island, and walkout to a private backyard. Upstairs offers four spacious bedrooms plus an office/den. The primary bedroom features a walk-in closet and 5-piece ensuite, along with a newly renovated main bathroom with a standing shower. The finished basement offers a large recreation area, additional flexible space, and a 3-piece bathroom. Close to Bloomfield Park, trails, top-rated schools, Oakville Trafalgar Memorial Hospital, Bronte GO, shopping, and everyday amenities.

WHAT'S YOUR HOME WORTH?

Click here to get an instant estimate and track its value over time.

  • Date Listed: Saturday, August 08, 2026
  • Listing Brokerage: Royal Lepage Real Estate Services Ltd. - Disclaimer: The information contained in this listing has not been verified by Royal Lepage Real Estate Services Ltd. and should be verified by the buyer.

  • City: Oakville

    More 4 bedrooms homes for lease in Oakville

  • Neighbourhood: West Oak Trails
  • Major Intersection: Third Line & Warbler Rd
  • Full Address: 2244 Osprey Lane, Oakville, L6M 3Z8, Canada, ON, Canada
  • Family Room: Gas Fireplace, hardwood floor, Pot Lights
  • Kitchen: Quartz Counter, Backsplash, Centre Island
  • Amenities:
  • Taxes: $0.00 (null)
Foyer9 x 6 ft54 sq ft
Dining11 x 11 ft121 sq ft
Family18 x 13 ft234 sq ft
Kitchen20 x 11 ft220 sq ft
Laundry9 x 6 ft54 sq ft
Den10 x 8 ft80 sq ft
Br17 x 10 ft170 sq ft
Primary18 x 13 ft234 sq ft
Br13 x 11 ft143 sq ft
Br11 x 10 ft110 sq ft
Rec29 x 20 ft580 sq ft
Br10 x 9 ft90 sq ft

Similar homes for lease