By

CALL
TOUR PROPERTY
×

2097 Queensborough Gate in Mississauga for lease

MLS #:
W13653496
Type:
Condo Townhouse, 3-Storey
Approx. SQFT:
1800-1999
3 3
2
PROPERTY HISTORY
List Date List Price Last Status Sold Date Sold Price Days On Market
0000-00-00 $00000 Lsd Dec 18, 2024 $3,500
0000-00-00 $00000 Exp N/A N/A N/A
0000-00-00 $00000 Lsd Jul 07, 2023 $3,950
0000-00-00 $00000 Exp N/A N/A N/A
0000-00-00 $00000 Sld Jan 01, 2017 $813,000

Listed by Hc Youhome Realty Inc..

2097 Queensborough Gate is a Condo Townhouse, 3-Storey and is currently for Lease @ $3,700. Taxes in null were $0.00.

More condos for lease under 3.7k in Mississauga

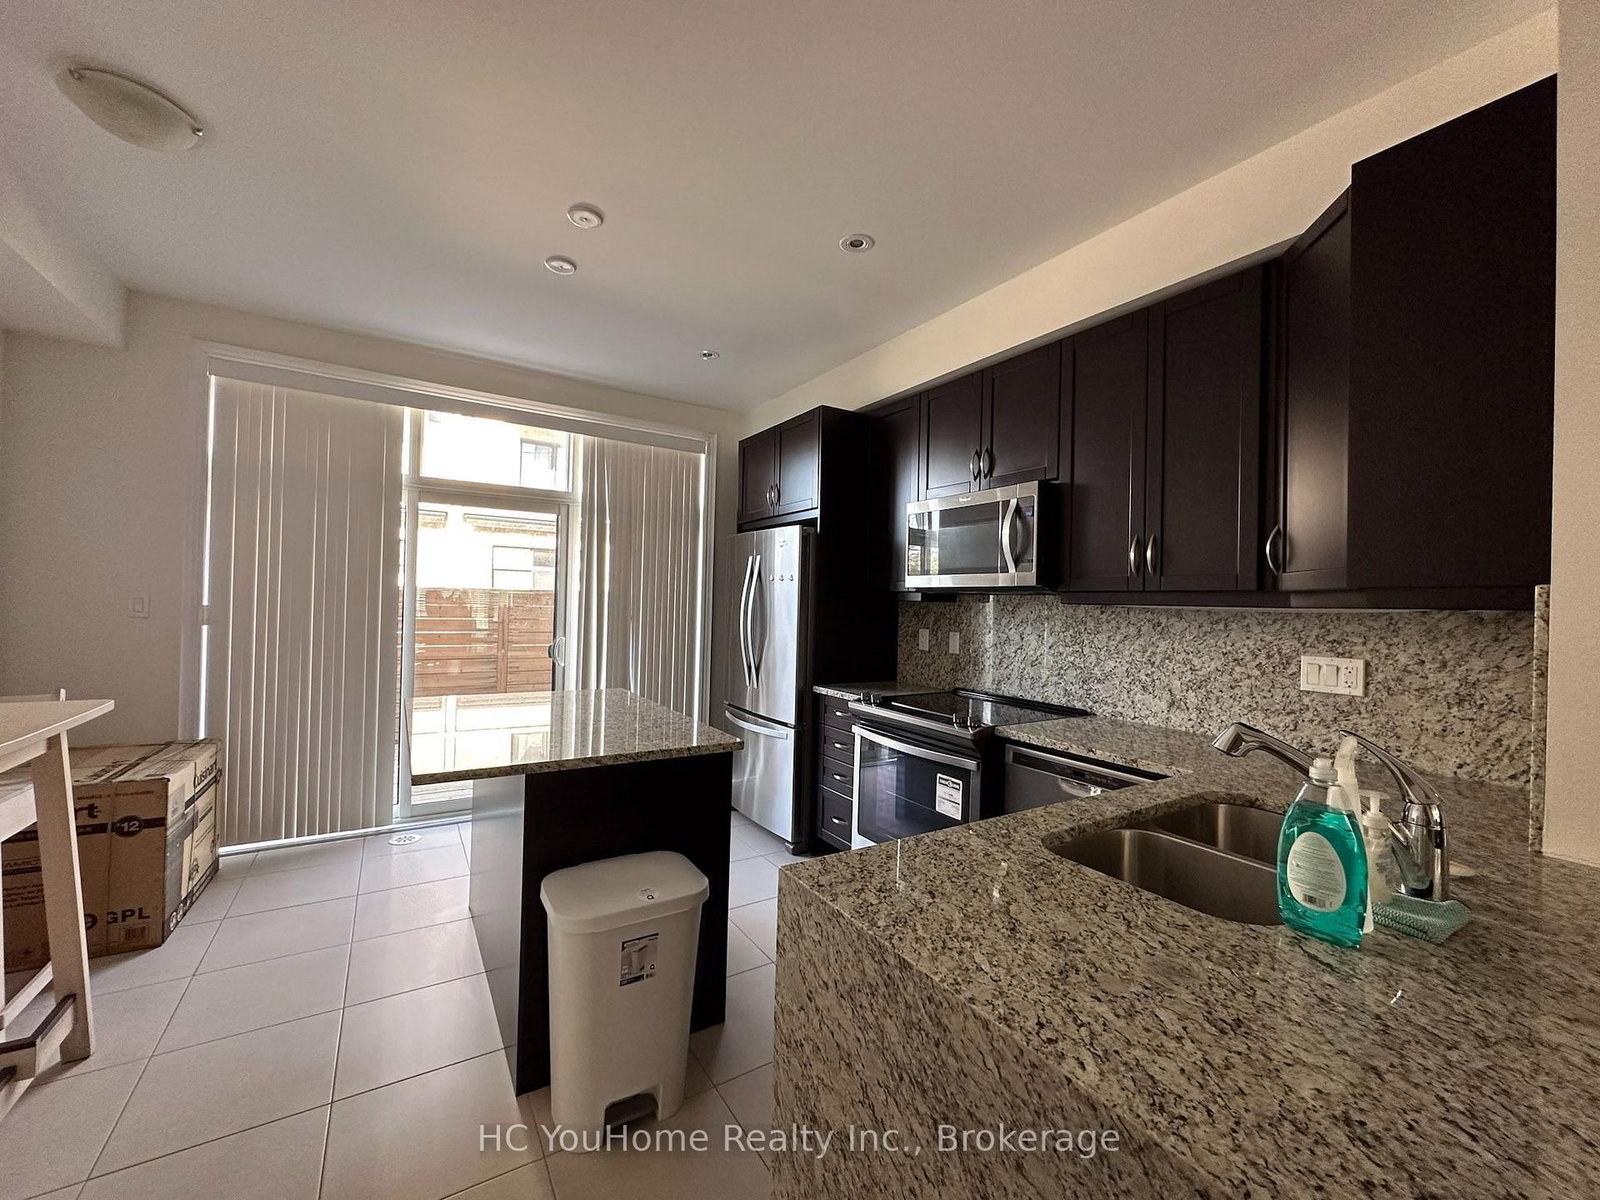
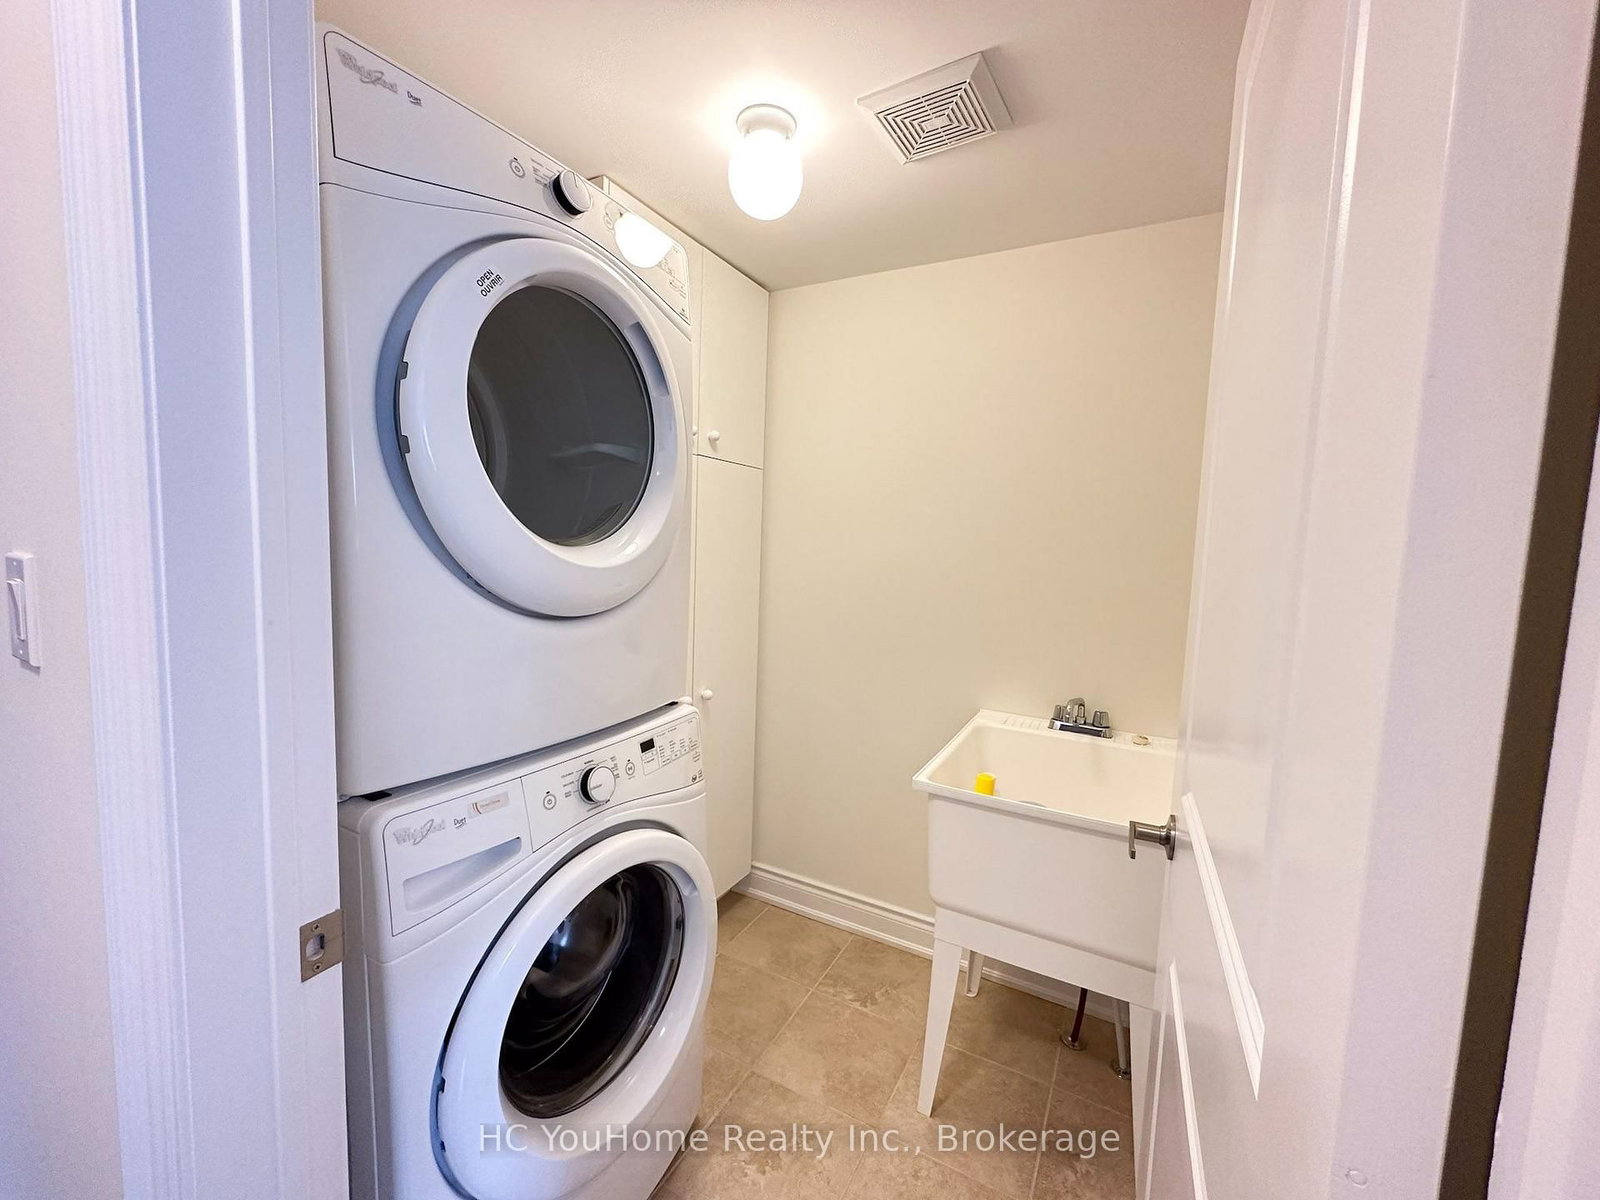
Welcome family, new comers and students. The 3-Storey on 2097 Queensborough Gate has 3 bedrooms, 3 bathrooms, and is located in the community of Central Erin Mills . Stunning furnished 3 Bedrooms And 3 Baths townhouse in the Heritage Gate Community Of Mississauga. Featuring 9'Ft Ceilings Throughout, High-End Kitchen With 4 Pc Stainless Steel Appliances, Granite Counter Tops And Backsplash. Boasting The Highest Level Of Quality & Craftsmanship, Loads Of Upgrades & Beautiful. Hardwood Floor On Main Level. Spacious Master Bedroom On The Loft Level With W/O To Balcony, Large W/I Closet And 5 Pc. Ensuite Bathroom. Close To Everything Of Importance, Schools (John Fraser, Gonzaga School District, and U of T Mississauga) Hospital, Hwy's And Parks!

The address 2097 Queensborough Gate was listed for lease (MLS# W13653496) on Saturday, August 08, 2026.

WHAT'S YOUR HOME WORTH?

Click here to get an instant estimate and track its value over time.

  • Date Listed: Saturday, August 08, 2026
  • Listing Brokerage: Hc Youhome Realty Inc. - Disclaimer: The information contained in this listing has not been verified by Hc Youhome Realty Inc. and should be verified by the buyer.
  • City: Mississauga

    More 3 bedrooms condos for lease in Mississauga

  • Neighbourhood: Central Erin Mills
  • Major Intersection: Eglinton/Mississauga Rd
  • Full Address: 2097 Queensborough Gate, Mississauga, L5M 0X9, Canada, ON, Canada
  • Living Room: hardwood floor, Gas Fireplace, Pot Lights
  • Kitchen: Granite Counter, Stainless Steel Appl, W/O To Deck
  • Amenities:
  • Taxes: $0.00 (null)
Living26 x 13 ft338 sq ft
Dining26 x 13 ft338 sq ft
Kitchen15 x 13 ft195 sq ft
2nd Br13 x 13 ft169 sq ft
3rd Br11 x 11 ft121 sq ft
Primary13 x 21 ft273 sq ft

Recently leased comparables in Central Erin Mills

Similar condos for lease

WHAT'S YOUR HOME WORTH?

Click here to get an instant estimate and track its value over time.