By

Sign In
Sign In to view listing's details
×

5168 Littlebend Drive in Mississauga has been leased

MLS #:
W13653370
Type:
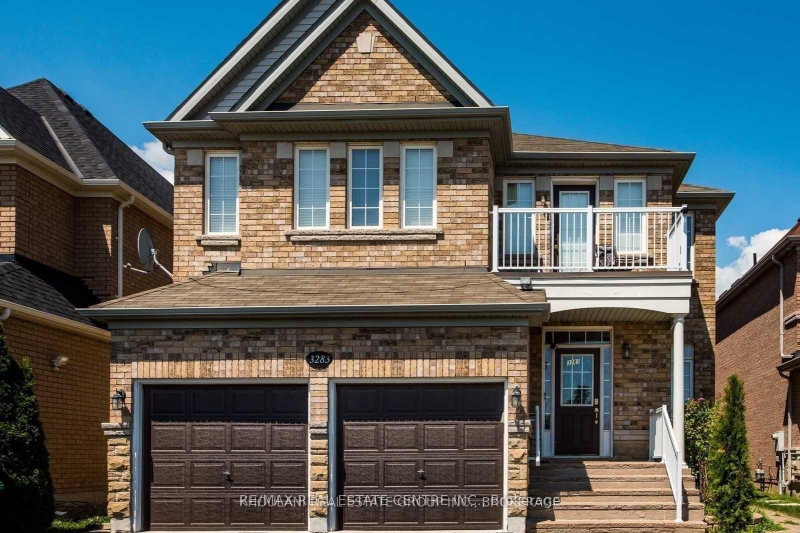
Detached, 2-Storey
Approx. SQFT:
2000-2500
Basement:
Apartment, Finished
5+1 5+1
2 32.2 x 110.7 ft lot
PROPERTY HISTORY
List Date List Price Last Status Sold Date Sold Price Days On Market
0000-00-00 $00000 Lsd May 29, 2025 $4,900
0000-00-00 $00000 Lsd Aug 27, 2024 $4,600
0000-00-00 $00000 Exp N/A N/A N/A
0000-00-00 $00000 Lsd Aug 23, 2023 $4,500
0000-00-00 $00000 Sus N/A N/A N/A
0000-00-00 $00000 Sld May 16, 2017 $1,077,000
0000-00-00 $00000 Sld Feb 27, 2006 $437,500
Unique Opportunity In The Most Sought After Churchill Meadows Neighbourhood, Quiet, Safe And Friendly. Great Layout Featuring Spacious Family Rm.With Cathedral Ceiling, 2 Skylights & Gas Fireplace With Window Above. 9' Ceilings. Oak Staircase,Cultured Marble Countertops In Bathrooms, 2 Pantries+Desk. 5 Bedroom. Mstr W/2W/I Clsts~ Professionally Finished Lower Level~ Opn Cpt Recrm W/Pot Lghts, Bi Wetbar, 6th Br, Off & 3Pc Bath~ Concrete Patio~ Backyard Has Western Exposure ~Close To Erin Centre Shopping Mall, Shopping Plazas. Close To Schools, Park, Bus, Library. Minutes Drive To Hwy 407, 403, 401.

WHAT'S YOUR HOME WORTH?

Click here to get an instant estimate and track its value over time.

  • Date Listed: Friday, August 07, 2026
  • Listing Brokerage: First Class Realty Inc. - Disclaimer: The information contained in this listing has not been verified by First Class Realty Inc. and should be verified by the buyer.
  • City: Mississauga

    More 5 bedrooms homes for lease in Mississauga

  • Neighbourhood: Churchill Meadows
  • Major Intersection: Eglinton/10th Line
  • Full Address: 5168 Littlebend Drive, Mississauga, L5M 8B6, Canada, ON, Canada
  • Living Room: Open Concept, Picture Window, hardwood floor
  • Kitchen: Modern Kitchen, Granite Counter, Pantry
  • Family Room: Cathedral Ceiling, Gas Fireplace, hardwood floor
  • Amenities:
  • Taxes: $0.00 (null)
Living20 x 12 ft240 sq ft
Dining20 x 12 ft240 sq ft
Kitchen20 x 12 ft240 sq ft
Breakfast20 x 12 ft240 sq ft
Family17 x 10 ft170 sq ft
Primary16 x 14 ft224 sq ft
2nd Br16 x 11 ft176 sq ft
3rd Br10 x 10 ft100 sq ft
4th Br11 x 10 ft110 sq ft
Den10 x 7 ft70 sq ft
Rec18 x 16 ft288 sq ft
Br12 x 10 ft120 sq ft

Similar homes for lease