By

Sign In
Sign In to view listing's details
×

163 Floradale Drive in Mississauga has been sold

MLS #:
W13652502
Type:
Detached, Bungalow
Approx. SQFT:
1100-1500
Basement:
Walk-Up, Sep Entrance
3+1 3+1
1 55 x 159 ft lot
PROPERTY HISTORY
List Date List Price Last Status Sold Date Sold Price Days On Market
0000-00-00 $00000 Exp N/A N/A N/A
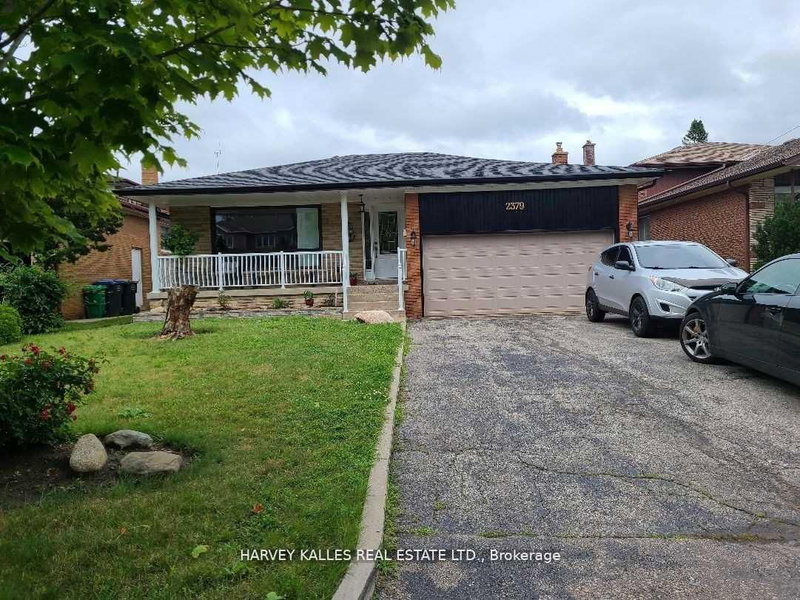
Set on a remarkable deep pie-shaped lot with a 54'(front)x159'x105'(rear)x120'. Move-in ready with brand new kitchen (quartz countertop, double undermount sink, luxury faucet), new bathroom with double shower located next to the Primary bedroom. Extensively improved and maintained with newer air-conditioner, furnace, refurbished front verandah, fresh painted throughout, newer roof and some new windows. The lower level is accessible from a split entrance, ideally suited for remote/professional office or in-law suite. The expansive rear yard provides exceptional space and layout flexibility, including ample room for a future pool. This home is literally steps to primary schools and located in desirable Port Credit Secondary School District. Steps to Trillium Hospital and the new LRT. This area is poised for significant appreciation as major healthcare and transit expansions drive rapid neighbourhood growth.

WHAT'S YOUR HOME WORTH?

Click here to get an instant estimate and track its value over time.

  • Date Listed: Friday, August 07, 2026
  • Listing Brokerage: Kingsway Real Estate - Disclaimer: The information contained in this listing has not been verified by Kingsway Real Estate and should be verified by the buyer.
  • Virtual Tour: View Virtual Tour for 163 Floradale Drive
  • City: Mississauga

    More 3 bedrooms homes for sale in Mississauga

  • Neighbourhood: Cooksville
  • Major Intersection: Paisley Blvd & Confederation Pkwy
  • Full Address: 163 Floradale Drive, Mississauga, L5B 1G2, Canada, ON, Canada
  • Living Room: Picture Window, hardwood floor, Combined W/Dining
  • Kitchen: Undermount Sink, Quartz Counter, B/I Dishwasher
  • Amenities:
  • Taxes: $6,908.18 (2026)
Living15 x 10 ft150 sq ft
Dining9 x 9 ft81 sq ft
Kitchen13 x 9 ft117 sq ft
Primary12 x 10 ft120 sq ft
2nd Br10 x 9 ft90 sq ft
3rd Br10 x 9 ft90 sq ft
Rec13 x 13 ft169 sq ft
4th Br18 x 12 ft216 sq ft
Laundry11 x 7 ft77 sq ft
Games17 x 9 ft153 sq ft
Bathroom7 x 10 ft70 sq ft

Similar homes for sale