Local real estate rules require that you sign in to view sold property information.
| List Date | List Price | Last Status | Sold Date | Sold Price | Days On Market |
|---|---|---|---|---|---|
| 0000-00-00 | $00000 | Ter | N/A | N/A | N/A |
| 0000-00-00 | $00000 | Lsd | Mar 27, 2018 | $2,600 | |
| 0000-00-00 | $00000 | Lsd | Jul 29, 2017 | $2,550 | |
| 0000-00-00 | $00000 | Lsd | Apr 25, 2015 | $2,400 | |
| 0000-00-00 | $00000 | Sld | Jan 02, 2015 | $680,000 | |
| 0000-00-00 | $00000 | Sld | Jun 08, 2010 | $493,000 | |
| 0000-00-00 | $00000 | Sus | N/A | N/A | N/A |
| 0000-00-00 | $00000 | Sld | May 30, 2007 | $404,000 | |
| 0000-00-00 | $00000 | Exp | N/A | N/A | N/A |
| 0000-00-00 | $00000 | Exp | N/A | N/A | N/A |
Listed by Powerland Realty.
2441 Strathmore Crescent is a Detached, 2-Storey and is currently for Sale @ $999,900. Taxes in 2025 were $7,474.84.
More homes for sale under 1M in Mississauga
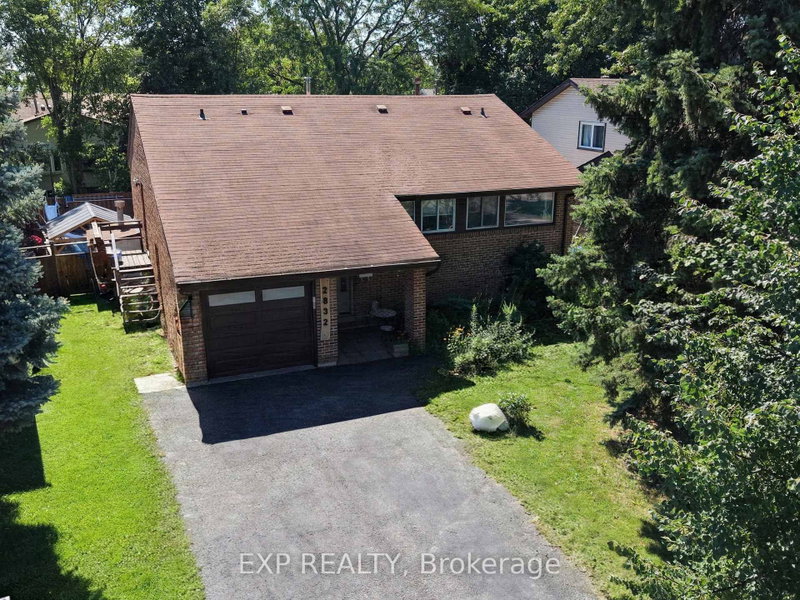
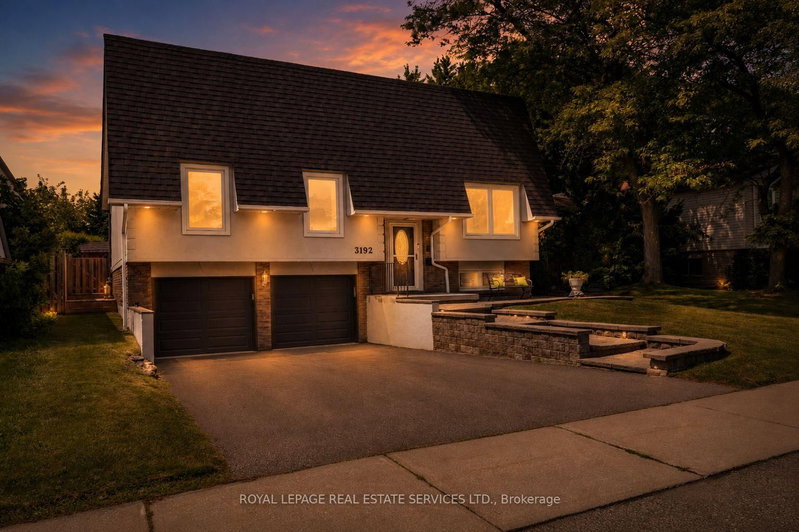
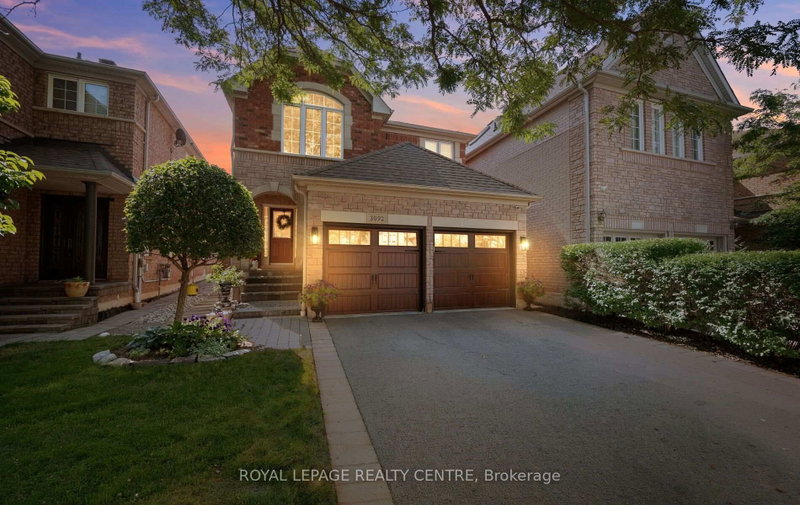
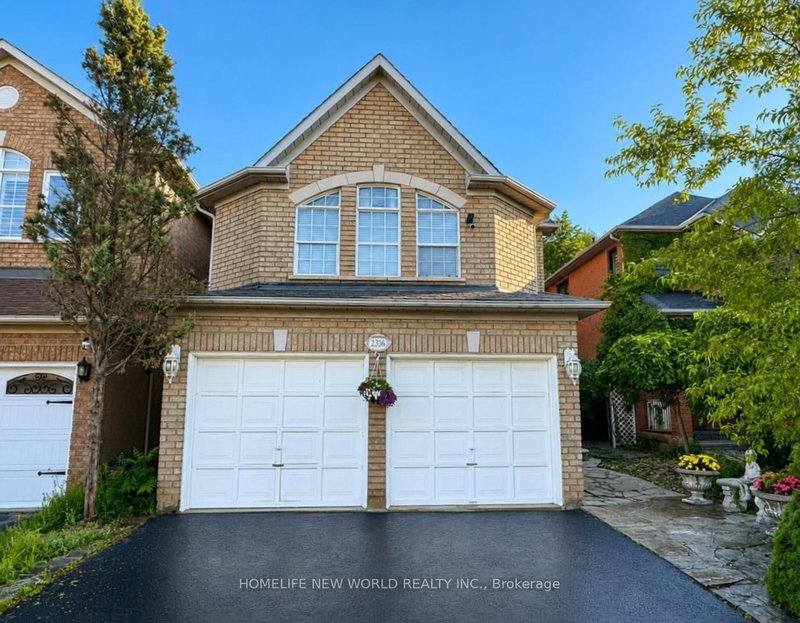
Stone Executive Home In Sought After Erin Mills Area! Steps To Schools (John Fraser, St Aloysius Gonzaga & Thomas Middle School). The 2-Storey on 2441 Strathmore Crescent has 3 bedrooms, 4 bathrooms, and is located on a 121.46 x 32.02 ft loton < .50 acres in the community of Central Erin Mills . $$$ Quartz Counter Top, New Lights, New Paint, Furnace 2022; Window 2010; Roof 2008; New Tankless Water Heater, Concrete Sideway, Deck In Backyard, Plenty Of Flowers. Hardwood Floor, Carpet Free, Huge Family Room. Good Size Bedrooms. Separate Entrance To Basement Apartment. 4 Car Driveway * No Sidewalk, Very Private
Fridge & Stove, Hood, Washer / Dryer, Built-In Dishwasher. All Elfs, Garage Door Opener
The address 2441 Strathmore Crescent was listed for sale (MLS# W13650518) on Friday, August 07, 2026.




 Share
Share


 3+2
3+2 3+2
3+2 2
2 32.02 x 121.46 ft lot