List Date
List Price
Last Status
Sold Date
Sold Price
Days On Market
0000-00-00
$00000
Sld
Feb 21, 2017
$725,000
0000-00-00
$00000
Sld
May 10, 2016
$590,000
0000-00-00
$00000
Sld
Sep 18, 2015
$547,000
0000-00-00
$00000
Ter
N/A
N/A N/A
0000-00-00
$00000
Lsd
Sep 16, 2014
$1,750
0000-00-00
$00000
Sld
Aug 19, 2014
$450,000
0000-00-00
$00000
Ter
N/A
N/A N/A
0000-00-00
$00000
Sld
Jun 03, 2005
$290,000
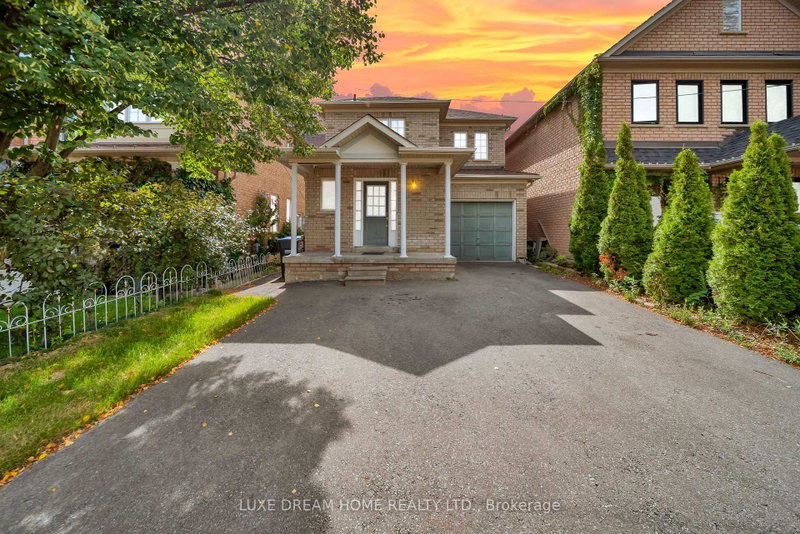
Gorgeous & beautiful 3 bedroom detached home in very friendly neighbourhood with a lot of great features like wood floors, huge driveway, kitchen with double sink and stainless steel appliances, gas fireplace , quite street, , good size backyard, huge front porch, and lots more!!!!
Date Listed: Friday, August 07, 2026 Listing Brokerage: Re/Max Realty Services Inc. - Disclaimer: The information contained in this listing has not been verified by Re/Max Realty Services Inc. and should be verified by the buyer. Virtual Tour: View Virtual Tour for 92 Orchid Drive City: Brampton
More 3 bedrooms homes for sale in Brampton
Neighbourhood: Northwest Sandalwood Parkway Major Intersection: Mclauglin/Sandalwood Pkwy Full Address: 92 Orchid Drive, Brampton, L7A 2C4, Canada, ON, Canada Living Room: Laminate, Combined W/Dining, Window Kitchen: Ceramic Floor, Backsplash, Double Sink Family Room: Ceramic Floor, Open Concept, Gas Fireplace Amenities: Taxes: $6,392.24 (2026)
Living 16 x 13 ft 208 sq ft
Dining 9 x 8 ft 72 sq ft
Kitchen 13 x 7 ft 91 sq ft
Primary 16 x 11 ft 176 sq ft
2nd Br 8 x 8 ft 64 sq ft
3rd Br 9 x 8 ft 72 sq ft
Rec 14 x 12 ft 168 sq ft
4th Br 10 x 10 ft 100 sq ft
Family 12 x 10 ft 120 sq ft
Listed 15 days ago.
13 Dalzell Avenue
Heart Lake West, Brampton #W13802292
Estimate (Sep 18) $697,393
Listed 44 days ago.
4 Summertime Court
Heart Lake West, Brampton #W13698468
Estimate (Aug 21) $729,753
Listed 5 days ago.
106 Heartleaf Crescent
Fletcher's Meadow, Brampton #W13834672
Estimate (Sep 28) $742,923
Listed 38 days ago.
7 Grape Trail
Fletcher's Meadow, Brampton #W13728450
Estimate (Aug 31) $793,353
Listed 81 days ago.
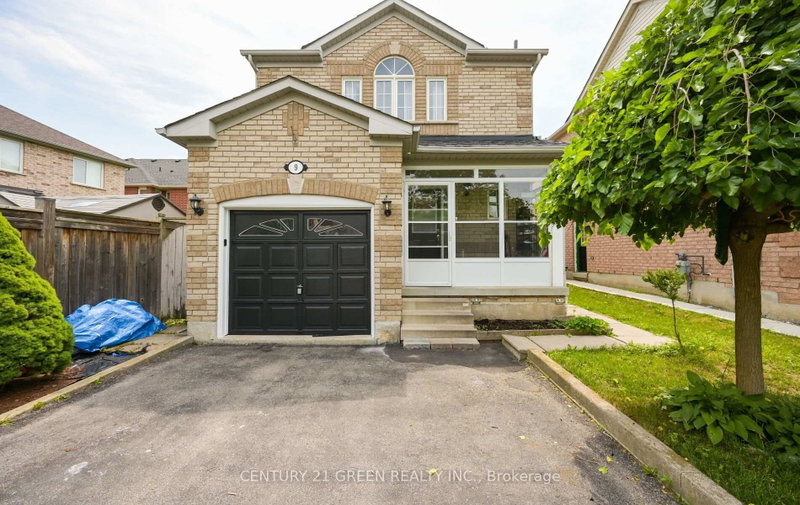
9 Weatherell Drive
Fletcher's Meadow, Brampton #W13564420
Estimate (Jul 15) $878,166
Listed 68 days ago.
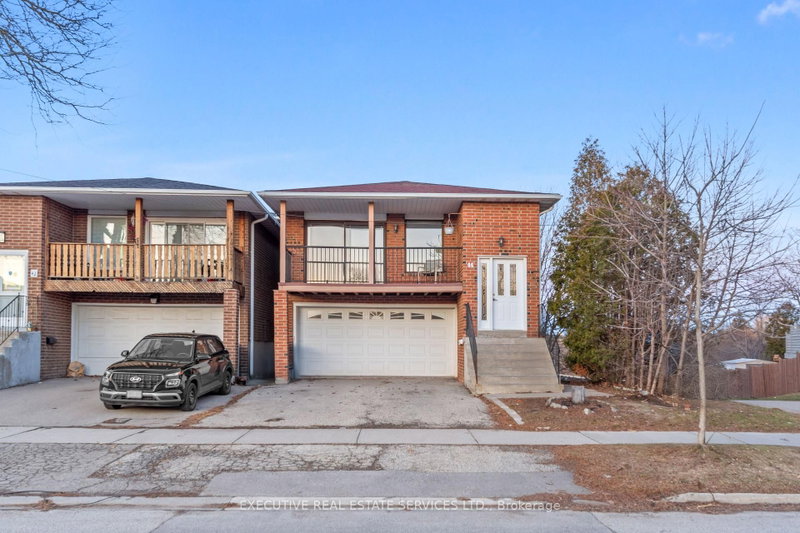
44 Lakecrest Trail
Heart Lake West, Brampton #W13609396
Estimate (Jul 27) $808,495
Listed 37 days ago.
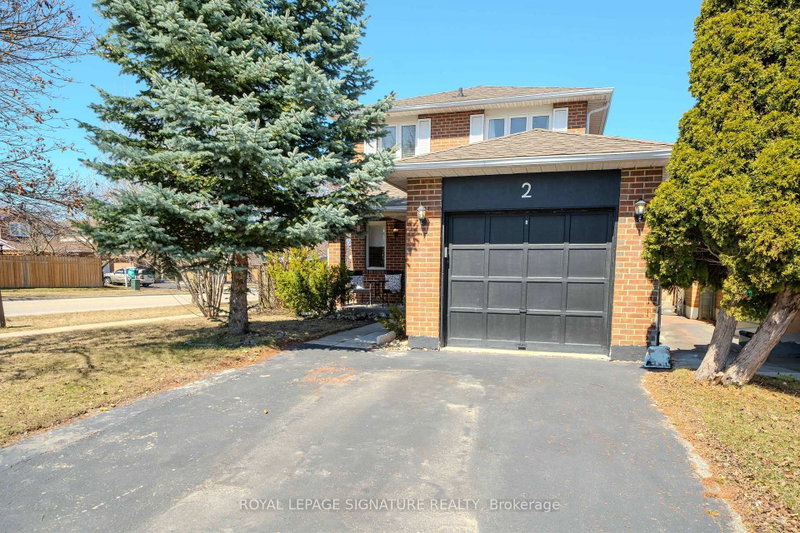
2 Summertime Court
Heart Lake West, Brampton #W13717512
Estimate (Aug 27) $798,632
Listed 137 days ago.
6 Albemarle Court
Heart Lake West, Brampton #W13141512
Estimate (May 19) $857,387
Listed 9 days ago.
67 Sandmere Avenue
Heart Lake West, Brampton #W13823928
Estimate (Sep 24) $843,344
Listed 31 days ago.
27 Colleyville Street
Snelgrove, Brampton #W13737032
Estimate (Sep 02) $870,555





 Share
Share


 3+1
3+1 3+1
3+1 1
1 32.84 x 98.92 ft lot