MLS #: W13649326Type: Detached, 2-StoreyApprox. SQFT: 2500-3000Basement: Finished, Full
4+24+2
236.94 x 108.27 ft lot
PROPERTY HISTORY
List Date
List Price
Last Status
Sold Date
Sold Price
Days On Market
0000-00-00
$00000
Sld
Jun 10, 2019
$895,000
0000-00-00
$00000
Sld
Mar 29, 2015
$645,000
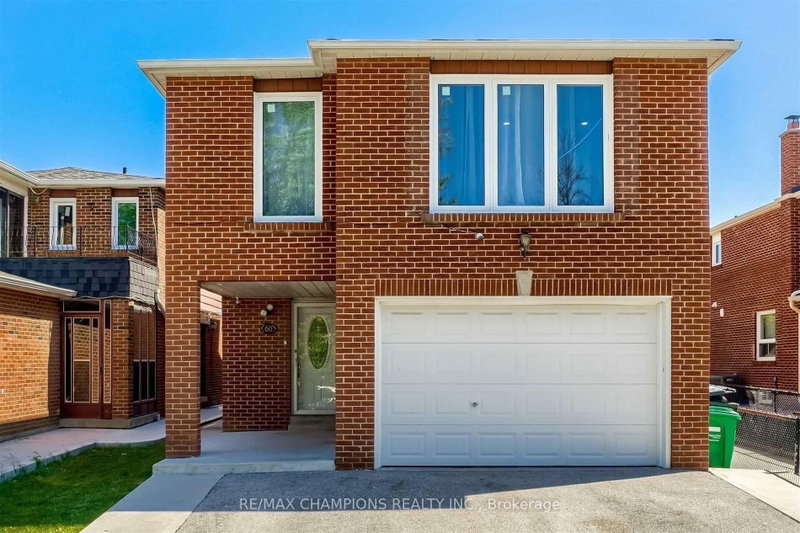
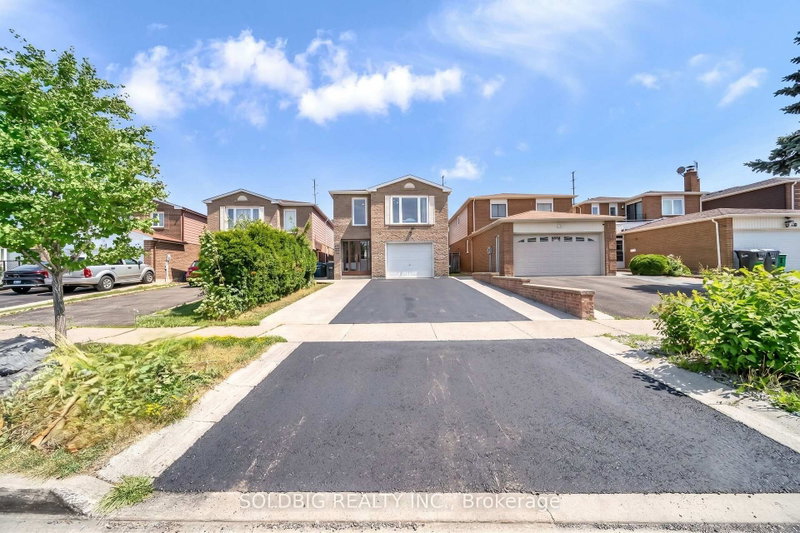
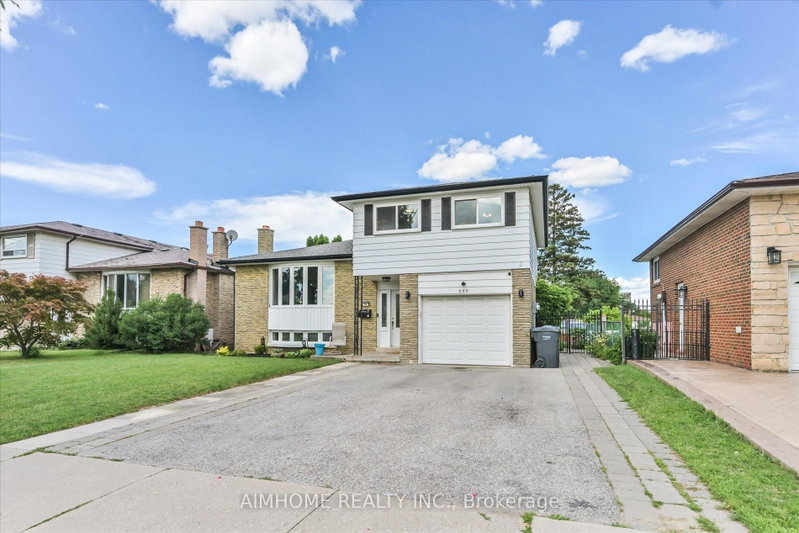
Welcome to 10 Diane Court, a beautifully maintained 4-bedroom, 4-bathroom family home located on a quiet court in a highly desirable neighbourhood. This spacious home features a functional layout with a full bathroom on the main floor, making it ideal for multi-generational living or accommodating guests. The home has been exceptionally well cared for, offering clean, well-maintained carpet free throughout, a finished basement providing additional living space for a recreation room, home office, or extended family, and a professionally patterned concrete backyard perfect for outdoor entertaining with minimal maintenance. newly replaced roof, adding value and peace of mind. Ideally situated close to Sheridan College, excellent schools, parks, shopping centres, public transit, community centres, major highways, restaurants, and all essential amenities, this move-in-ready home offers the perfect combination of comfort, convenience, and location for families and investors alike.
Listing Brokerage: Re/Max Real Estate Centre Inc. - Disclaimer: The information contained in this listing has not been verified by Re/Max Real Estate Centre Inc. and should be verified by the buyer.





 Share
Share


 4+2
4+2 4+2
4+2 2
2 36.94 x 108.27 ft lot