By

Sign In
Sign In to view listing's details
×

1206-2560 Eglinton Avenue W in Mississauga has been leased

MLS #:
W13647808
Type:
Condo Apt, Apartment
Approx. SQFT:
600-699
1+1 1+1
1
PROPERTY HISTORY
List Date List Price Last Status Sold Date Sold Price Days On Market
0000-00-00 $00000 Lsd Jul 23, 2025 $2,400
0000-00-00 $00000 Lsd Jul 03, 2022 $2,300
0000-00-00 $00000 Lsd Feb 26, 2018 $1,750
0000-00-00 $00000 Ter N/A N/A N/A
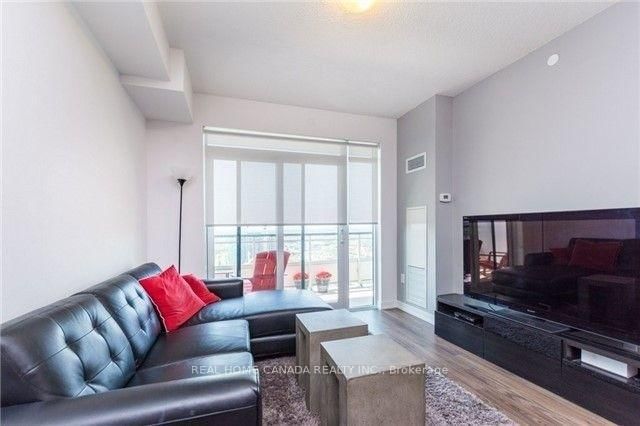
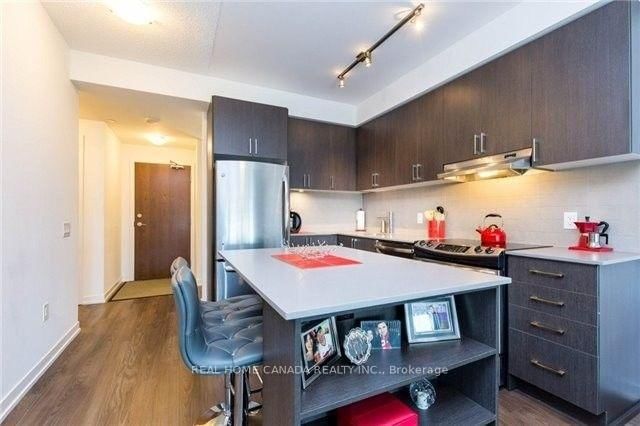
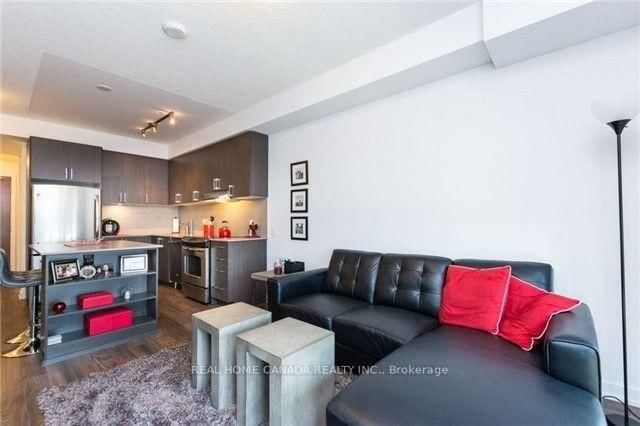
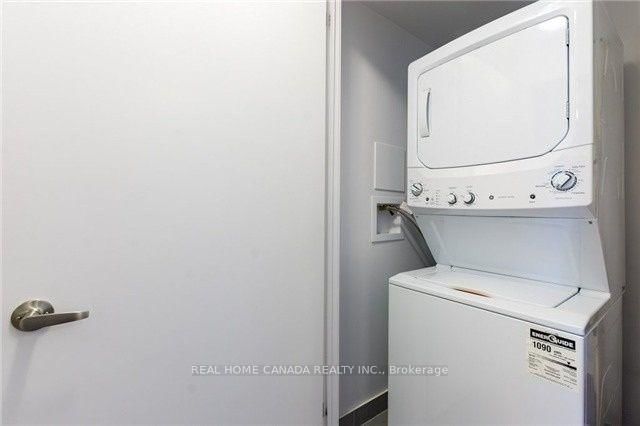
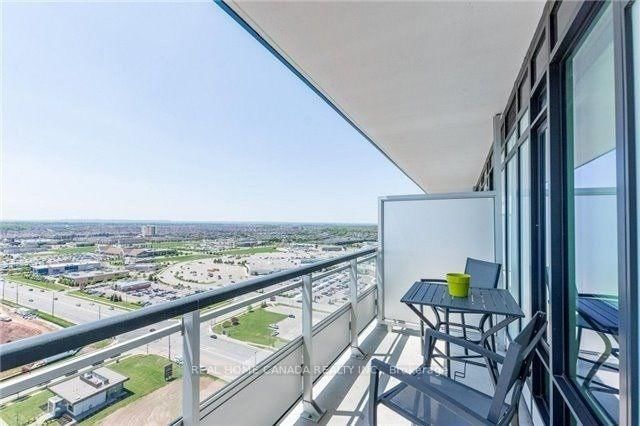
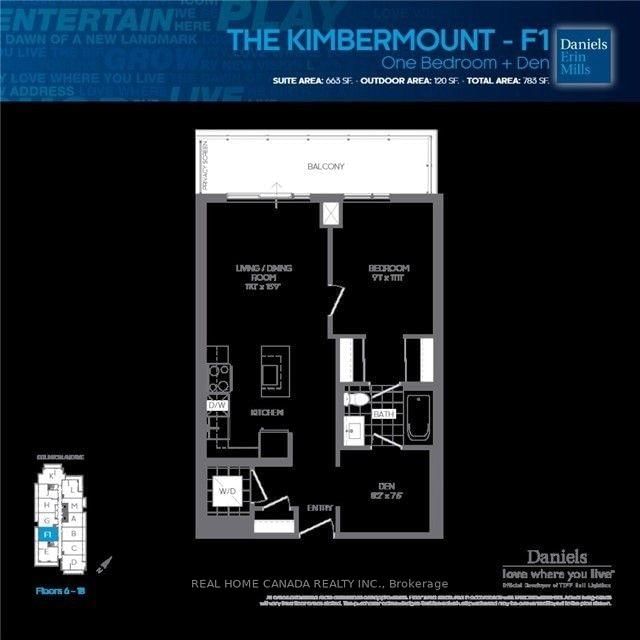
Daniels Built 1 Bdrm + Den (Large Den Like Bedroom) Condo. 663 Sqft +120 Balcony, Upgraded Hardwood Floor And Custom Made Window Blinds, Great Location Across Erin Mills Town Center,Walmart,Restaurants & Credit Valley Hospital,Top Ranking Schools,Hwy 403, Just Move In And Enjoy! Completed Offer Pckg Required Rental App,Ref Letter, Empl Letter,T4S,Photo Id, Credit Check W/Score, Certified Deposit,10 Post -Dated Cheques And Tenant Content Insurance B4 Keys Released.

WHAT'S YOUR HOME WORTH?

Click here to get an instant estimate and track its value over time.

  • Date Listed: Thursday, August 06, 2026
  • Listing Brokerage: Real Home Canada Realty Inc. - Disclaimer: The information contained in this listing has not been verified by Real Home Canada Realty Inc. and should be verified by the buyer.

  • City: Mississauga

    More 1 bedroom condos for lease in Mississauga

  • Neighbourhood: Central Erin Mills
  • Major Intersection: Eglinton/Erin Mills Pkwy
  • Full Address: 1206-2560 Eglinton Avenue W, Mississauga, L5M 5R1, Canada, ON, Canada
  • Living Room: Laminate, Window, Balcony
  • Kitchen: Laminate, Breakfast Area
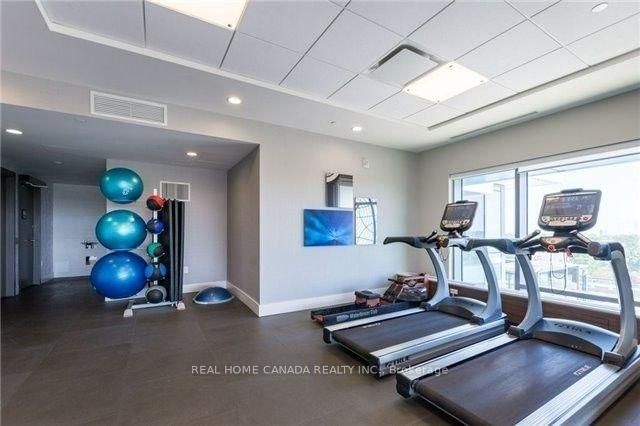
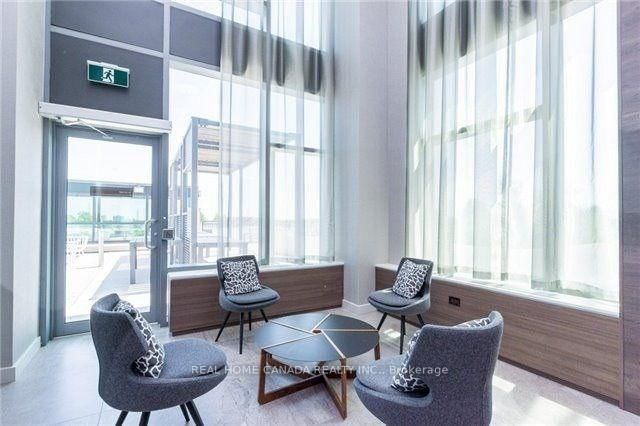
  • Amenities:Exercise Room,Media Room,Party/Meeting Room,Visitor Parking
  • Taxes: $0.00 (null)
Living36 x 45 ft1620 sq ft
Dining36 x 45 ft1620 sq ft
Kitchen48 x 36 ft1728 sq ft
Br30 x 39 ft1170 sq ft
Den26 x 25 ft650 sq ft

Similar condos for lease