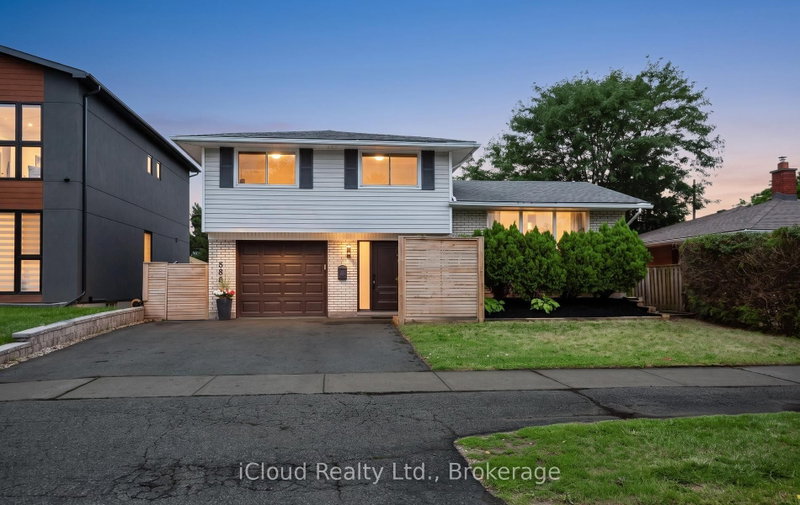
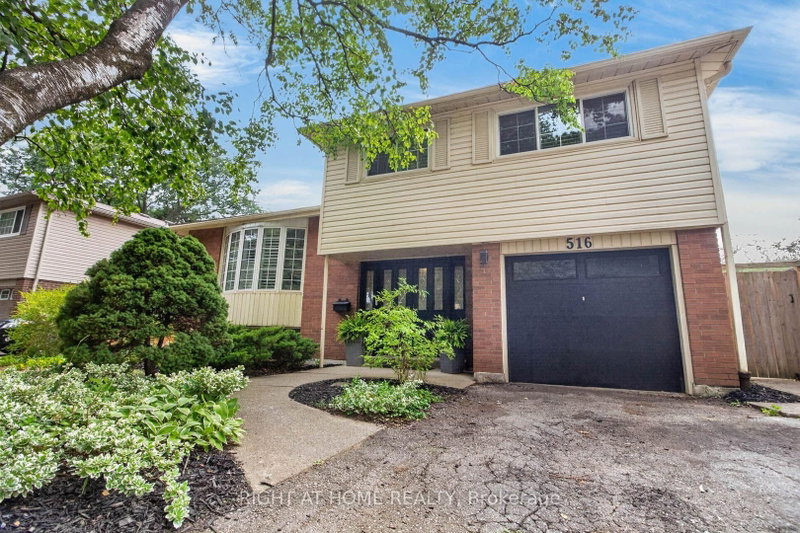
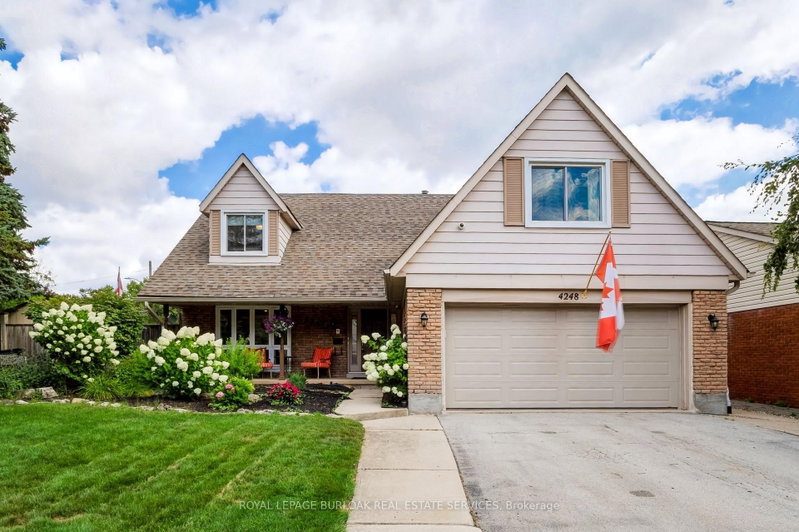
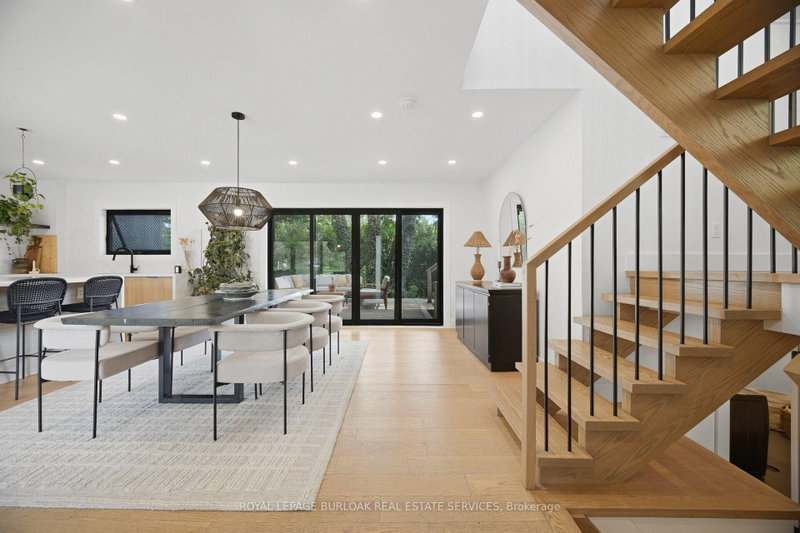
One exceptional opportunity! Lovingly cared for by the same family since day one. This beautifully maintained 4 bedroom home, is a true testament to pride of ownership in one of South Burlington's most desirable family neighbourhoods. The custom, beautifully appointed kitchen is the heart of the home, featuring heated floors, built in's and a walkout to the deck, perfect for seamless indoor/outdoor living and backyard enjoyment. Thoughtful updates, including windows, doors, and the furnace, provide peace of mind, while the spacious layout offers room for the whole family. Set on a beautifully large, well landscaped lot, close to parks, bike trail, schools, shopping, GO Train & commuter routes. This is a home you'll be proud to call your own!
Listing Brokerage: Re/Max Escarpment Realty Inc. - Disclaimer: The information contained in this listing has not been verified by Re/Max Escarpment Realty Inc. and should be verified by the buyer.





 Share
Share


 4
4 4
4 1
1 50 x 135 ft lot