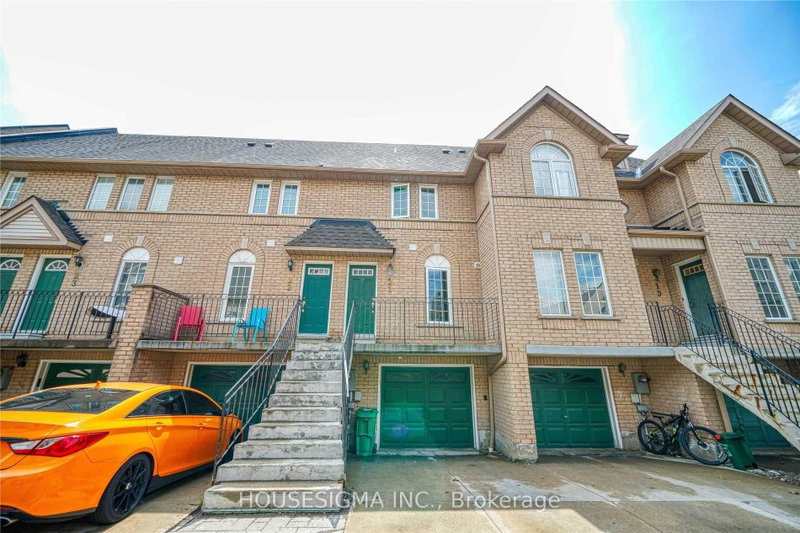
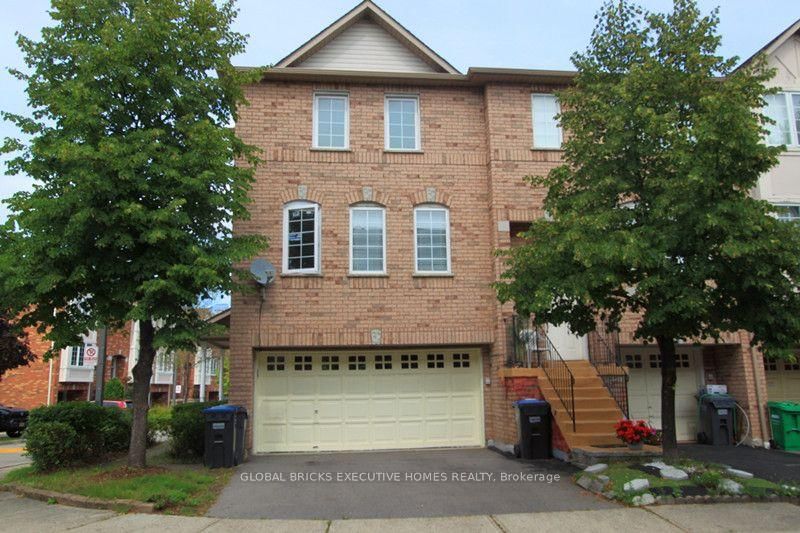
MLS #: W13642376Type: Condo Townhouse, 3-StoreyApprox. SQFT: 1400-1599Basement: Fin W/O
33
1
PROPERTY HISTORY
List Date
List Price
Last Status
Sold Date
Sold Price
Days On Market
0000-00-00
$00000
Lsd
May 23, 2017
$2,000
0000-00-00
$00000
Ter
N/A
N/A
N/A
0000-00-00
$00000
Sld
Aug 12, 2014
$375,000
0000-00-00
$00000
Ter
N/A
N/A
N/A
0000-00-00
$00000
Exp
N/A
N/A
N/A
0000-00-00
$00000
Exp
N/A
N/A
N/A
Lovely Town House With 3 Bedrooms, Hardwood Floors, Contemporary Kitchen With Granite Countertop & Backsplash. Finished Basement With 3Pc Washroom, Walk Out To Backyard Patio. Excellent Location, Minutes From Community center & highways, Close To Schools, Shopping, Transit *** Landlord Will Ensure Property Is Professionally Cleaned Before Closing ***
Listing Brokerage: Right At Home Realty - Disclaimer: The information contained in this listing has not been verified by Right At Home Realty and should be verified by the buyer.





 Share
Share


 3
3 3
3 1
1