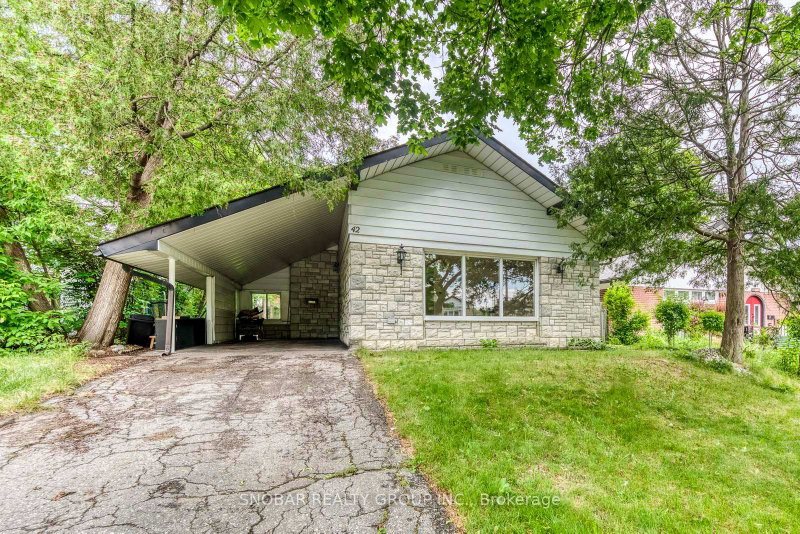
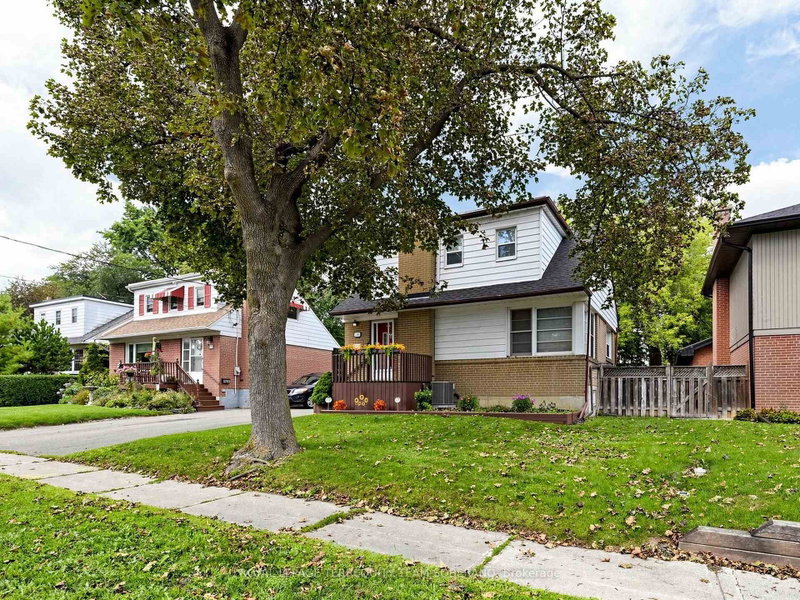
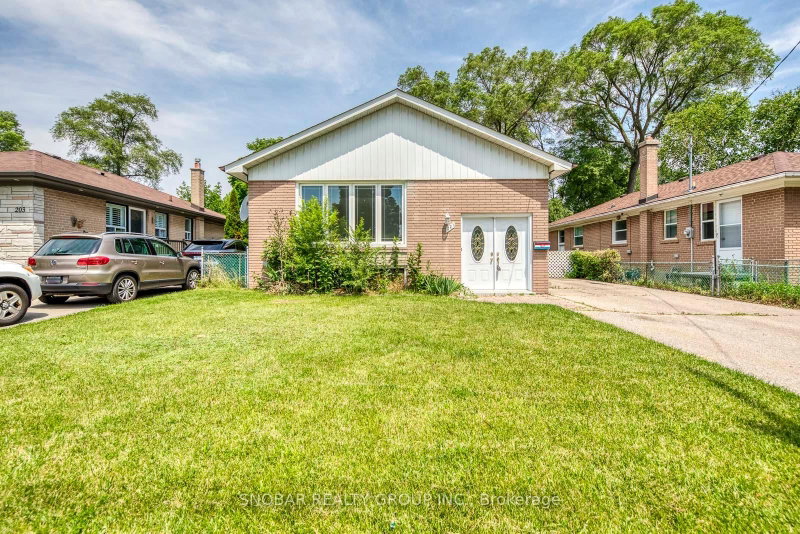
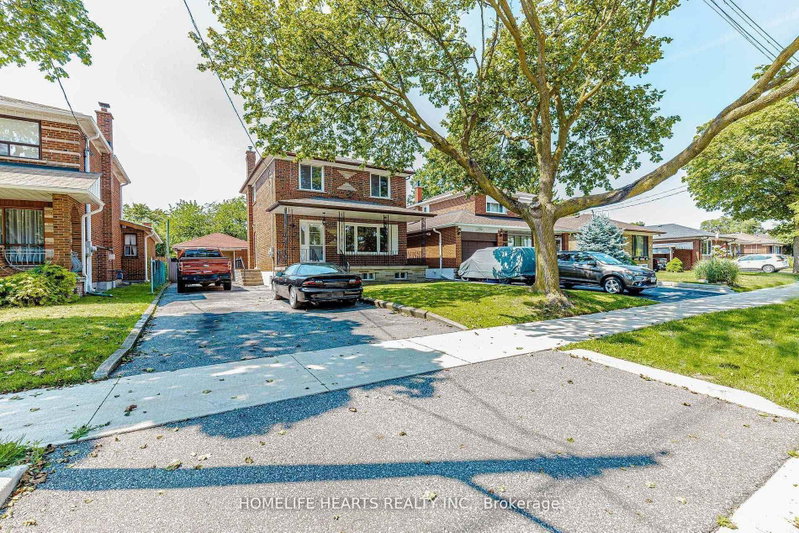
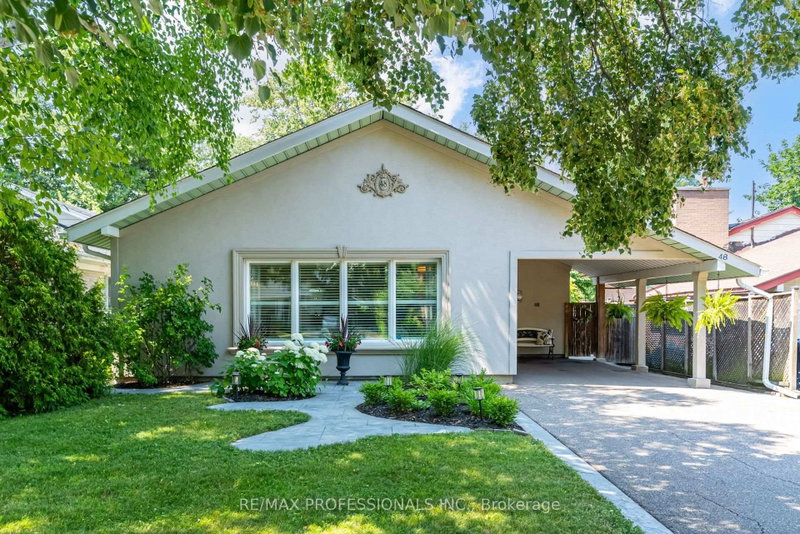
Located in a family-friendly Rexdale neighbourhood, 32 Checkendon Dr. is the perfect opportunity for first-time buyers, downsizers, or investors. This charming bungalow features a bright and airy main level with a functional layout offering 3 bedrooms, a beautifully renovated kitchen complete with stainless steel appliances and an updated 3-piece bathroom. The sun-filled living and dining rooms showcase hardwood flooring, while all bedrooms are carpet-free for easy maintenance. A separate side entrance leads to the finished basement, providing additional living space with a spacious media/recreation room featuring laminate flooring, two versatile rooms ideal for a home office, gym, or guest space, and an additional 3-piece bathroom. The driveway conveniently offers parking for up to three vehicles. Ideally located close to schools, parks, shopping, public transit, and the scenic Humber River Trail, this home offers the perfect combination of comfort, convenience, and value in a desirable location.
Listing Brokerage: Get Sold Realty Inc. - Disclaimer: The information contained in this listing has not been verified by Get Sold Realty Inc. and should be verified by the buyer.





 Share
Share


 3+1
3+1 3+1
3+1 45 x 122 ft lot