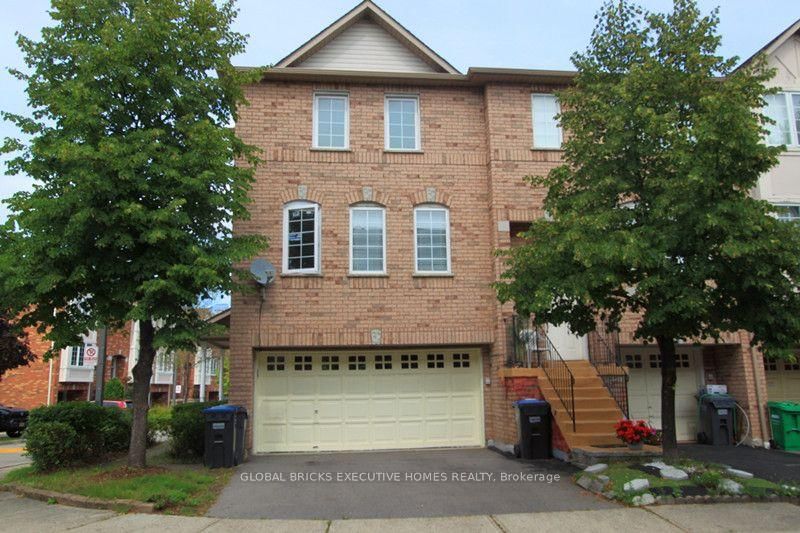
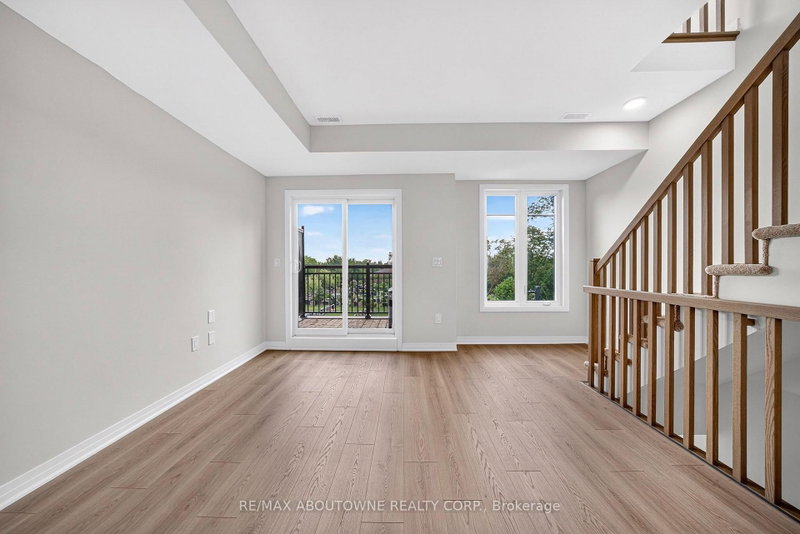
Welcome to this beautifully maintained 2-storey, end-unit townhouse in one of Mississauga's established, family friendly neighbourhoods. Offering 1,818 sq.ft. of finished living space (1,246 sq.ft. above grade plus a 572 sq.ft. finished basement), this home features 3 spacious bedrooms, a functional layout, and versatile living areas designed for everyday comfort. The bright living spaces extend to a private backyard that is ideal for summer BBQs, relaxing, or entertaining. Complete with a single-car garage and an additional parking space on the private driveway, convenience comes standard. Ideally situated near Cawthra Road & Burnamthorpe Road, you'll enjoy easy access to top-rated schools, parks, walking trails, shopping, restaurants, public transit, the QEW, Highway 403, Trillium Health Partners - Mississauga Hospital, Port Credit, and Lakefront Promenade. Whether commuting or enjoying everything Mississauga has to offer, this location truly has it all. An exceptional opportunity to live in a spacious home positioned in a highly desirable neighbourhood.
Listing Brokerage: Brad J. Lamb Realty 2016 Inc. - Disclaimer: The information contained in this listing has not been verified by Brad J. Lamb Realty 2016 Inc. and should be verified by the buyer.





 Share
Share


 3
3 3
3 1
1