MLS #: W13630786Type: Condo Townhouse, 2-StoreyApprox. SQFT: 1200-1399Basement: Full
33
1
PROPERTY HISTORY
List Date
List Price
Last Status
Sold Date
Sold Price
Days On Market
0000-00-00
$00000
Lsd
Nov 24, 2021
$2,700
0000-00-00
$00000
Lsd
Feb 23, 2014
$1,600
0000-00-00
$00000
Sld
Jan 22, 2014
$370,000
0000-00-00
$00000
Sld
May 16, 2008
$299,800
0000-00-00
$00000
Ter
N/A
N/A
N/A
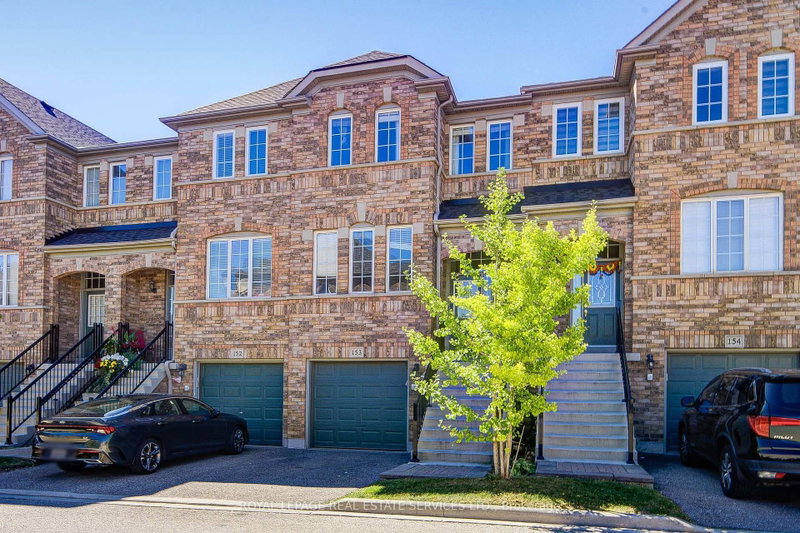
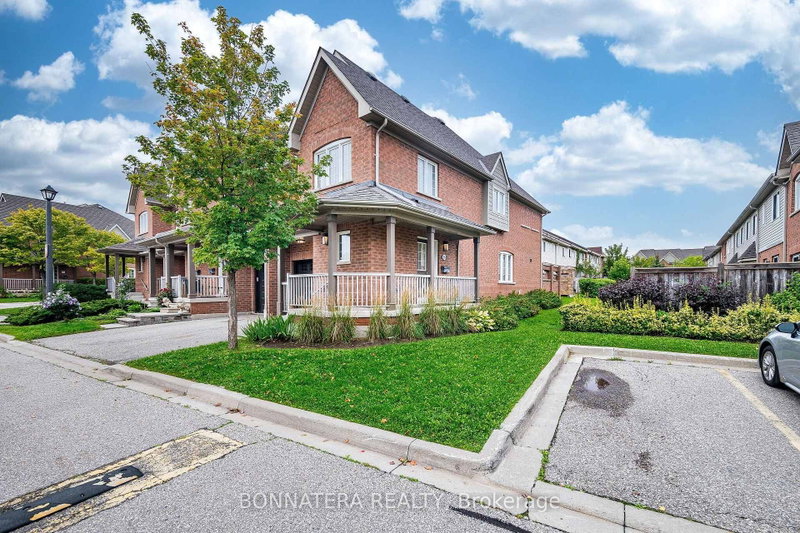
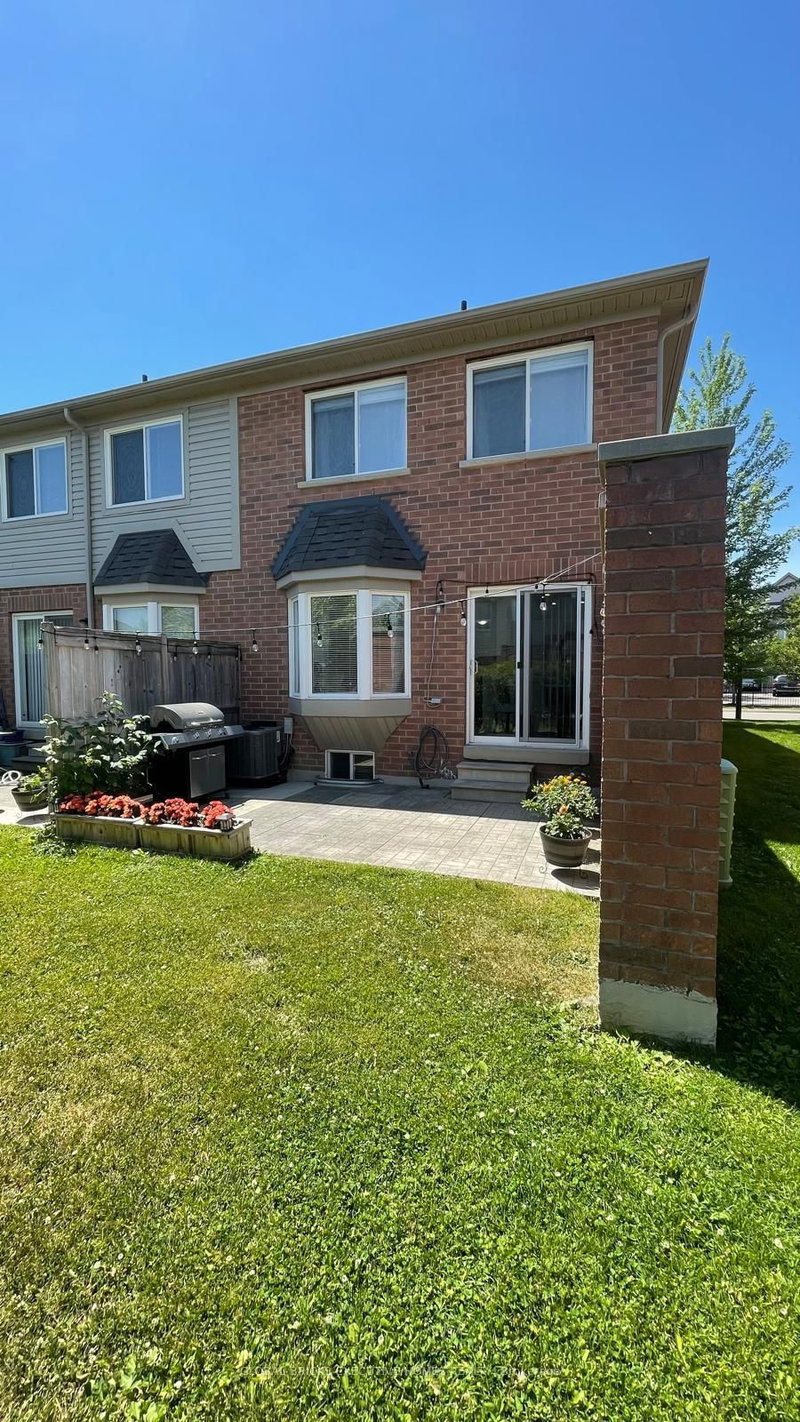
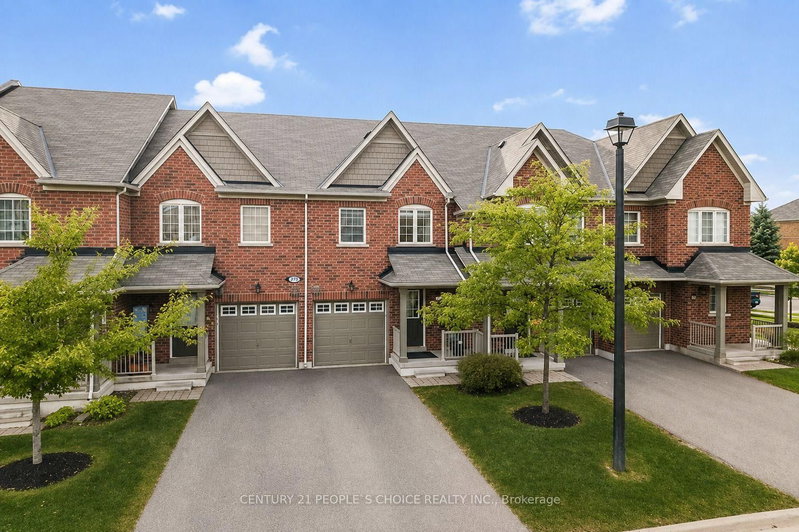
Welcome To This Well-Maintained 3-Bedroom Townhome In The Desirable Churchill Meadows Community, Proudly Cared For By Attentive And Responsive Landlords. Backing Directly Onto A Kids' Playground, This Home Features A Large Primary Bedroom With Double Closets And Semi-Ensuite Access, Spacious Secondary Bedrooms, Plenty Of Storage Space Throughout, And A Functional Kitchen Complete With A Breakfast Bar. Located In A Safe, Family-Oriented Neighbourhood, It Is Just Minutes From Highway 403, Erin Mills Town Centre, Shopping Centers, Shopping Plazas, Parks, Top Schools, And All The Everyday Amenities You Need For Comfortable Living.
Listing Brokerage: Homelife Hearts Realty Inc. - Disclaimer: The information contained in this listing has not been verified by Homelife Hearts Realty Inc. and should be verified by the buyer.





 Share
Share


 3
3 3
3 1
1