By

CALL
TOUR PROPERTY
×

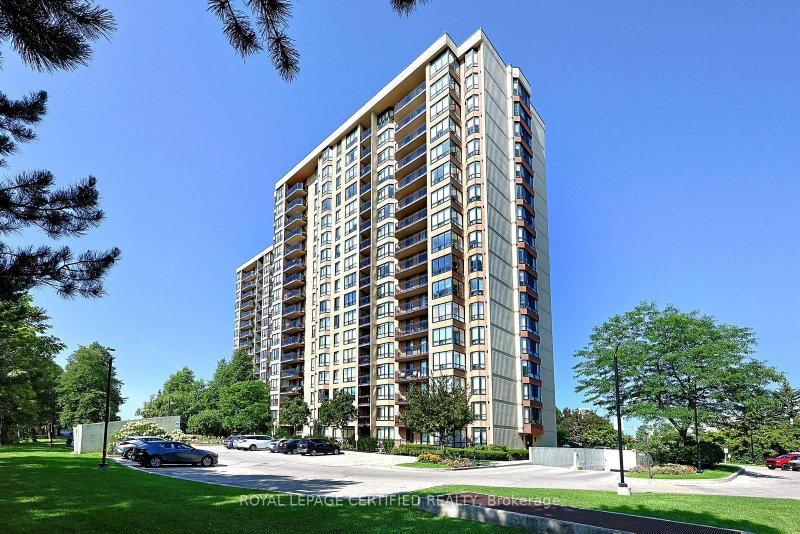
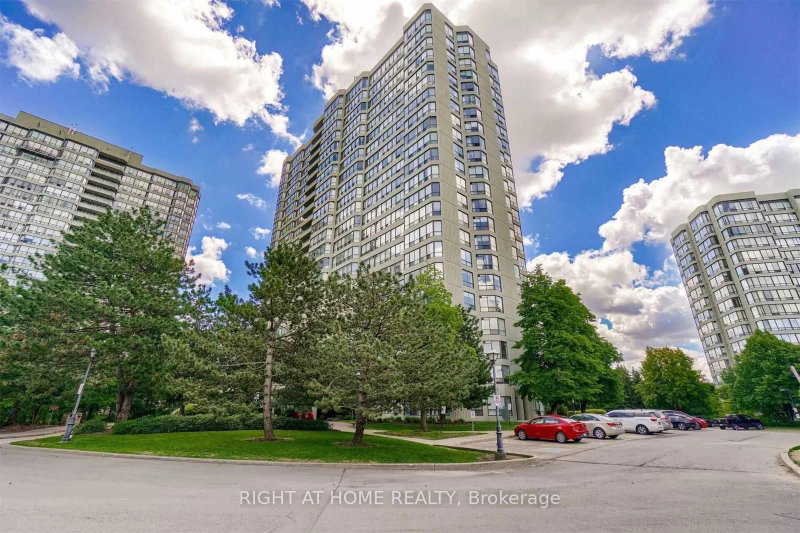
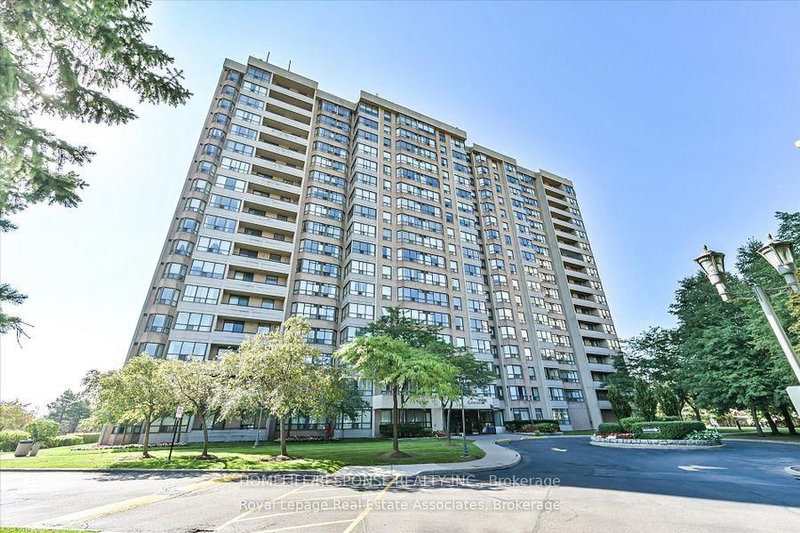
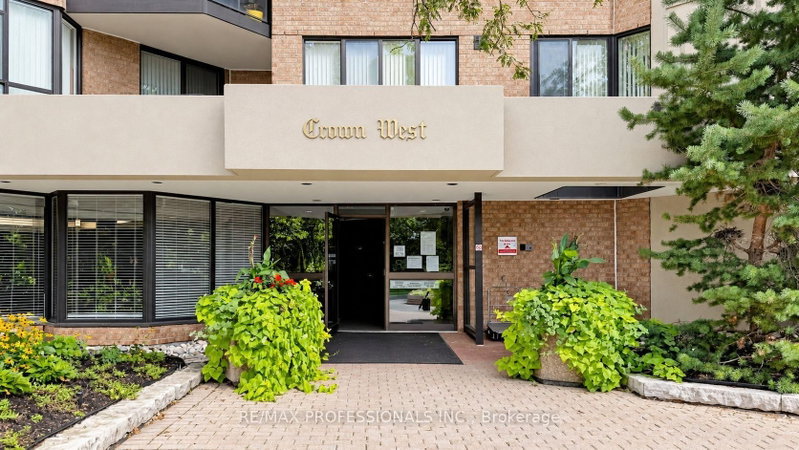
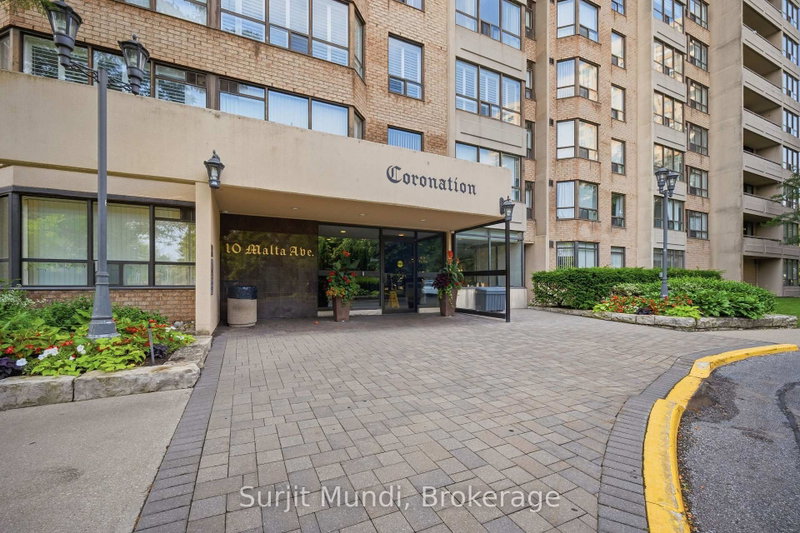
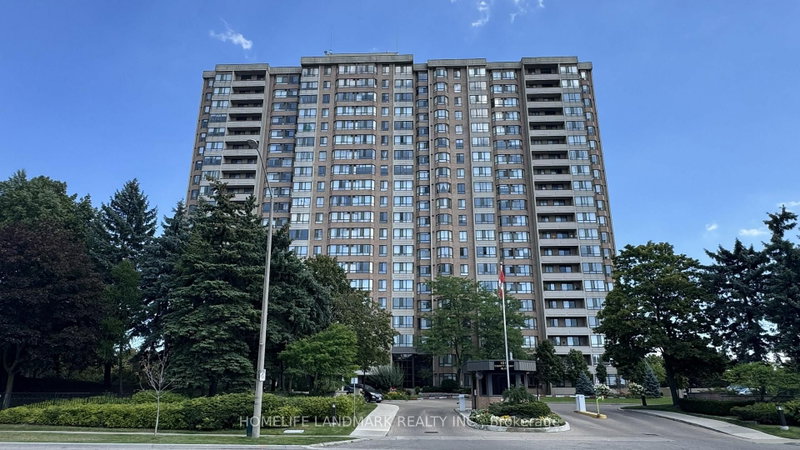
2004-30 Malta Avenue in Brampton for sale

Asking price
$419,900
Estimate (Jul 31)
$427,996
MLS #:
W13627132
Type:
Condo Apt, Apartment
Approx. SQFT:
1200-1399
2+1 2+1
1
PROPERTY HISTORY
SIGN IN REQUIRED
List Date List Price Last Status Sold Date Sold Price Days On Market
0000-00-00 $00000 Exp N/A N/A N/A
0000-00-00 $00000 Lsd May 13, 2025 $3,100
0000-00-00 $00000 Ter N/A N/A N/A
0000-00-00 $00000 Sld May 24, 2022 $675,000
0000-00-00 $00000 Ter N/A N/A N/A
0000-00-00 $00000 Sld Mar 11, 2020 $490,000
0000-00-00 $00000 Sld May 31, 2017 $357,000
0000-00-00 $00000 Sld Aug 03, 2015 $220,000
Spacious 2 Bed 2 Bath Condo Apartment With Large Sunroom Offers A Rare Blend Of Space, Style, And Natural Surroundings. Open Concept Living And Dining Rooms, Modern Eat-in Kitchen With Large Window, Good Sized Bedrooms And Two Full Washrooms. Enjoy Peaceful Ravine Views And Direct Access To Scenic Walking Trails, All While Being Minutes From Shopping, Major Highways, Transit, A Sports Complex, And Sheridan College. Perfect For Downsizers Or First-time Buyers -perfect For Downsizers Or First-time Buyers - A Fantastic Opportunity You Won't Want To Miss.

WHAT'S YOUR HOME WORTH?

Click here to get an instant estimate and track its value over time.

  • Date Listed: Friday, July 31, 2026
  • Listing Brokerage: Forest Hill Real Estate Inc. - Disclaimer: The information contained in this listing has not been verified by Forest Hill Real Estate Inc. and should be verified by the buyer.
  • Virtual Tour: View Virtual Tour for 2004-30 Malta Avenue
  • City: Brampton

    More 2 bedrooms condos for sale in Brampton

  • Neighbourhood: Fletcher's Creek South
  • Major Intersection: Hurontario & Ray Lawson
  • Full Address: 2004-30 Malta Avenue, Brampton, L6Y 4W6, Canada, ON, Canada
  • Kitchen: Eat-In Kitchen, Quartz Counter, Vinyl Floor
  • Living Room: Combined W/Dining, Open Concept, Vinyl Floor
  • Amenities:
  • Maintenance Fee:$1019.57/mth
  • Taxes: $2,665.43 (2025)
Kitchen16 x 8 ft128 sq ft
Living19 x 11 ft209 sq ft
Dining10 x 8 ft80 sq ft
Primary17 x 11 ft187 sq ft
2nd Br13 x 9 ft117 sq ft
Sunroom12 x 9 ft108 sq ft

Recently sold comparables in Fletcher's Creek South

Similar condos for sale

WHAT'S YOUR HOME WORTH?

Click here to get an instant estimate and track its value over time.